
Member Features
Find Real Estate Bargain!
Full foreclosure details
Home value, equity and ownership info
Find homes priced below market
Get full access with a FREE Account
Already a member?
$799,000
Listing Price4beds
4.25baths
2,743sqft
1,717sqft lot
786 Chimney Creek Dr, Golden, CO 80401
Member Features
Find Real Estate Bargain!
Full foreclosure details
Home value, equity and ownership info
Find homes priced below market
Get full access with a FREE Account
Already a member?
For Sale
Pending
Off Market
Home type
Price / sqft
Year built
Home Details
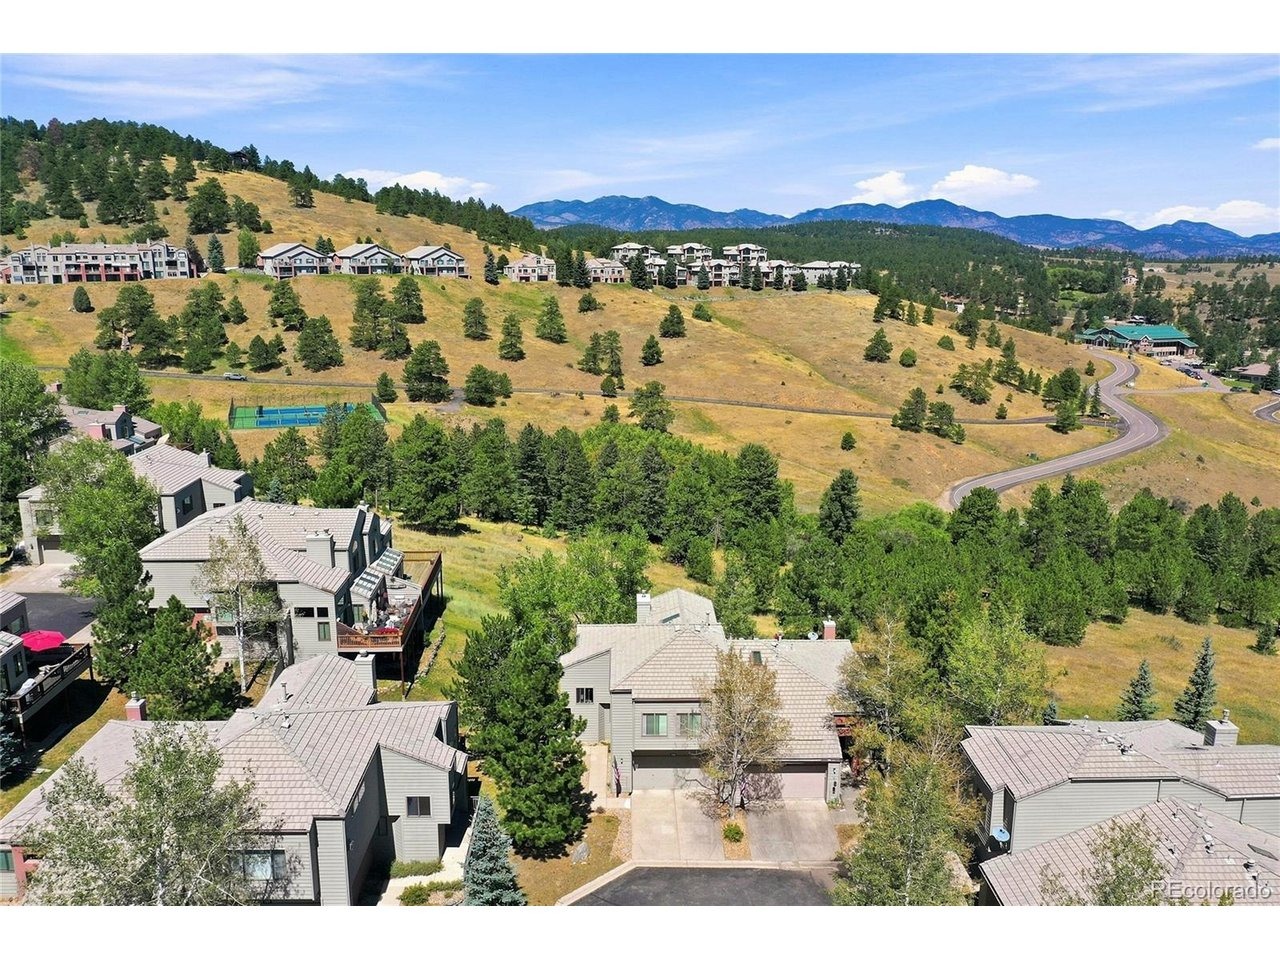
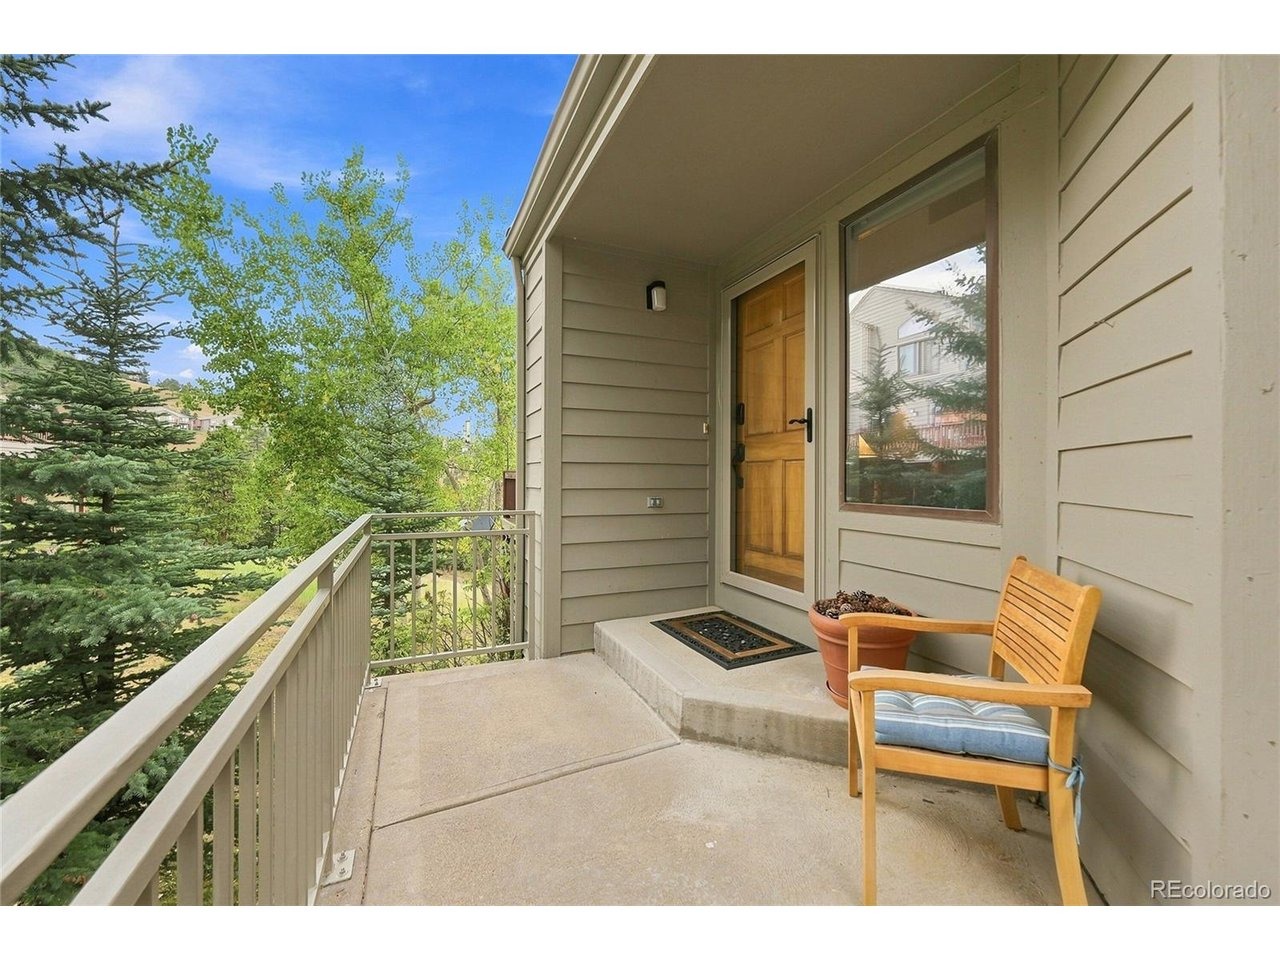
Impeccably maintained and supremely bright, this sought-after Chimney Creek townhome pairs striking mountain views and abundant living space with a true lock-and-leave lifestyle less than 30 minutes from Denver. Enter through the private side-yard porch into dramatic two-story ceilings, rich hardwood floors, and sun-soaked living spaces. The inviting living room features a full wall of west-facing windows, cozy gas fireplace, built-in shelving, and a nearby powder bath, while the adjoining dining area opens to a wet bar for relaxed evenings or gatherings with loved ones. Abundant white cabinetry, granite countertops, and a spacious peninsula define the kitchen, with a vaulted eat-in area adding skylights, a built-in coffee bar, and sliding glass doors to the expansive upper deck. Upstairs, the vaulted primary suite takes full advantage of the scenery, with tall angular windows, thoughtful built-ins, and a luxurious 5-piece en suite with deep soaking tub, glass-enclosed shower, and walk-in closet. Two additional bedrooms with charming window seats provide comfortable space for guests, hobbies, or a home office. The finished walkout basement offers incredible flexibility with a generous family room featuring high ceilings, walls of built-ins, a gas fireplace, and direct patio access. A fourth bedroom, currently a craft room, captures peaceful views of the lush Colorado landscape through a full wall of windows, while the 3/4 bath and finished laundry add convenience. In the back
Interior Details
2743
4
4.25
Has Heating:
Yes
Heating Type:
Forced Air With Air Conditioning
Has Cooling:
No
Cooling Type:
N/A
Has Fuel:
No
Fuel Type:
N/A
Has Basement:
No
Basement Type:
Basement (unspecified)
Has Flooring:
No
Flooring Type:
N/A
Has Fireplace:
Yes
Fireplace Type:
N/A
Property Details
1717
Yes
Yes
Type:
Garage, Attached
Location:
N/A
Status:
N/A
Number of Spaces:
2
No
No
No
No
Yes
No
No
Construction Details
Bi-level
N/A
N/A
N/A
Tile
Tax History
Year
Amount
Land
Improvement
Percent Change
Assessment
2019
$3,104
$4,290
$35,938
--%
$40,228
2019
$3,104
$4,290
$35,938
--%
$40,228
2018
$2,899
$3,600
$33,376
--%
$36,976
2017
$2,707
$3,600
$33,376
--%
$36,976
2016
$2,601
$6,766
$28,019
--%
$34,785
2014
$3,233
$2,229
$28,338
--%
$30,567
2013
$3,301
$2,229
$28,338
--%
$30,567
2012
$3,140
$2,229
$27,406
--%
$29,635

Average Home Price in 80401
Nearby Properties
Zip Code
Price
Bed
Bath
Sqft
Lot
Sold Date
$819,900
$819,900
2 Beds
5.25 Baths
2,787 Sqft
1,307 Lot (sqft)
Sold 06/14/2026
$969,900
$969,900
3 Beds
4.25 Baths
2,644 Sqft
43,560 Lot (sqft)
Sold 05/15/2026
$845,000
$845,000
3 Beds
4 Baths
2,644 Sqft
1,394 Lot (sqft)
Sold 09/29/2026
$947,353
$947,353
3 Beds
6 Baths
2,755 Sqft
1,350 Lot (sqft)
Sold 10/06/2026
$799,000
4 Beds
4.25 Baths
2,743 Sqft
1,717 Lot (sqft)
Sold 08/28/2026





