Member Features
Find Real Estate Bargain!
Full foreclosure details
Home value, equity and ownership info
Find homes priced below market
Get full access with a FREE Account
Already a member?
$2,195,000
Listing Price4beds
3baths
4,038sqft
14,810sqft lot
5455 Childs Rd, Lake Oswego, OR 97035
Member Features
Find Real Estate Bargain!
Full foreclosure details
Home value, equity and ownership info
Find homes priced below market
Get full access with a FREE Account
Already a member?
For Sale
Off Market
Home type
Price / sqft
Year built
Home Details
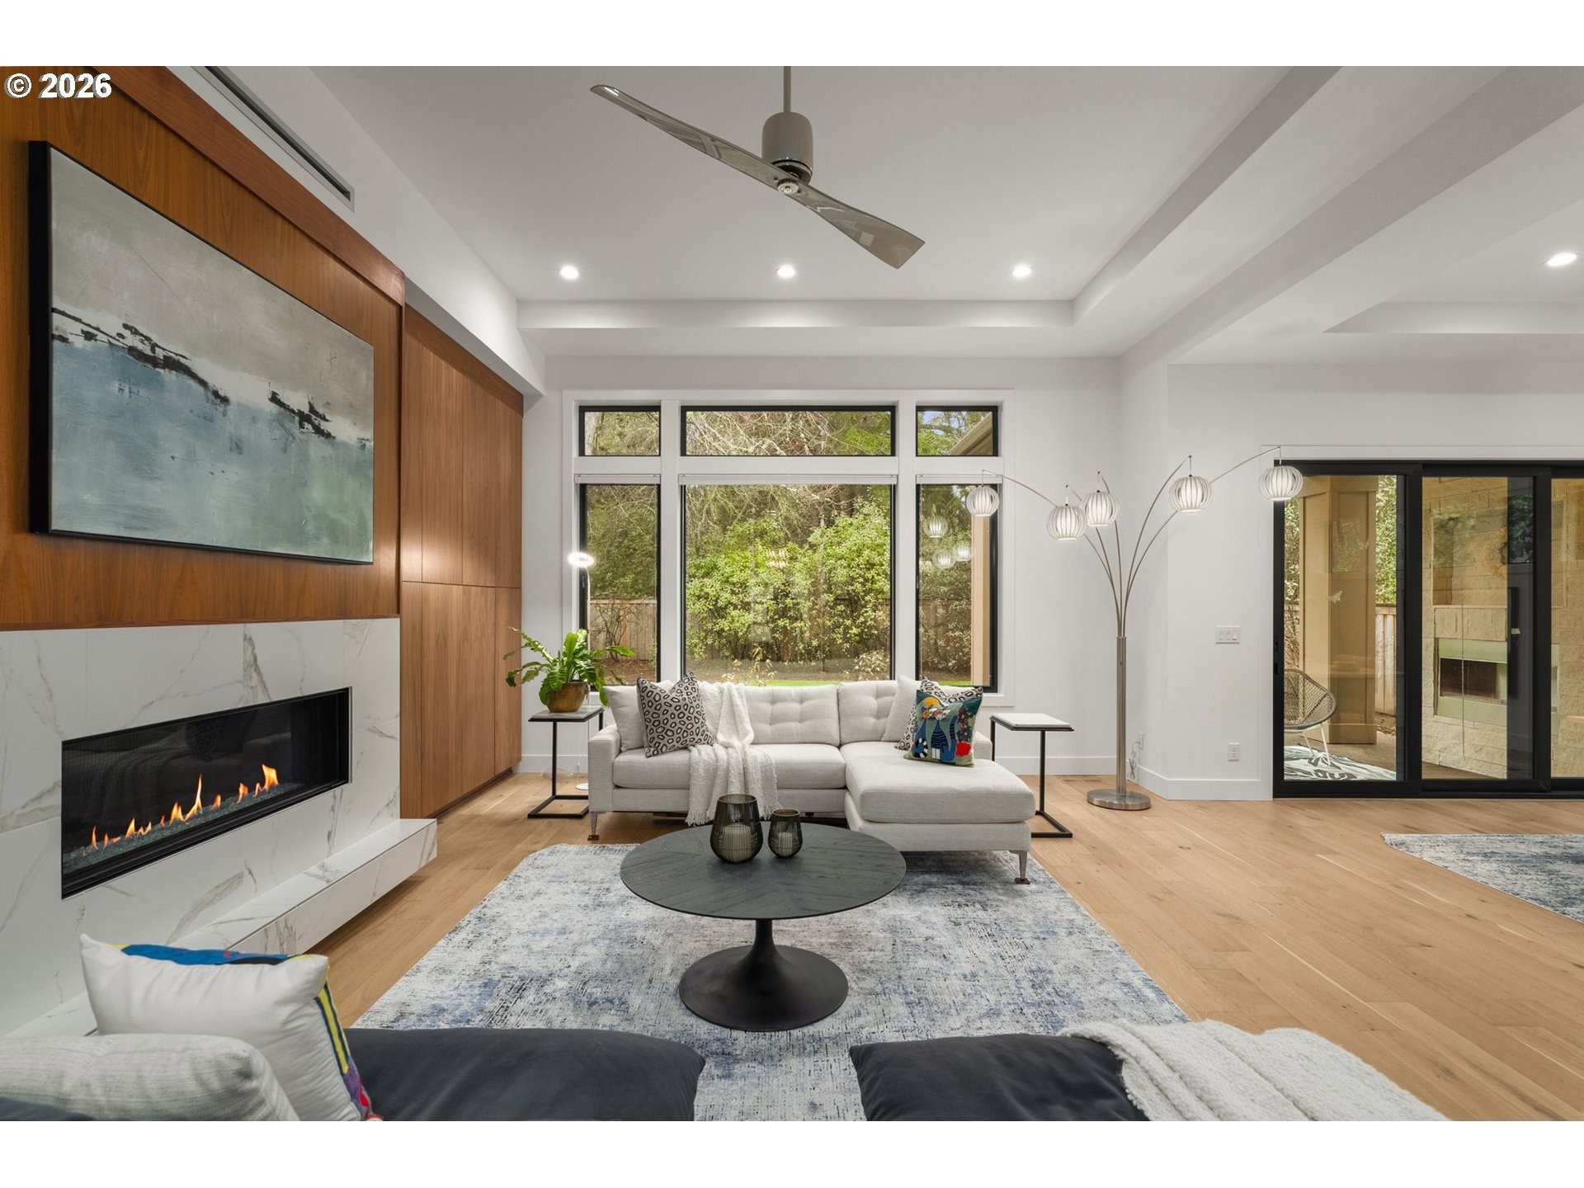
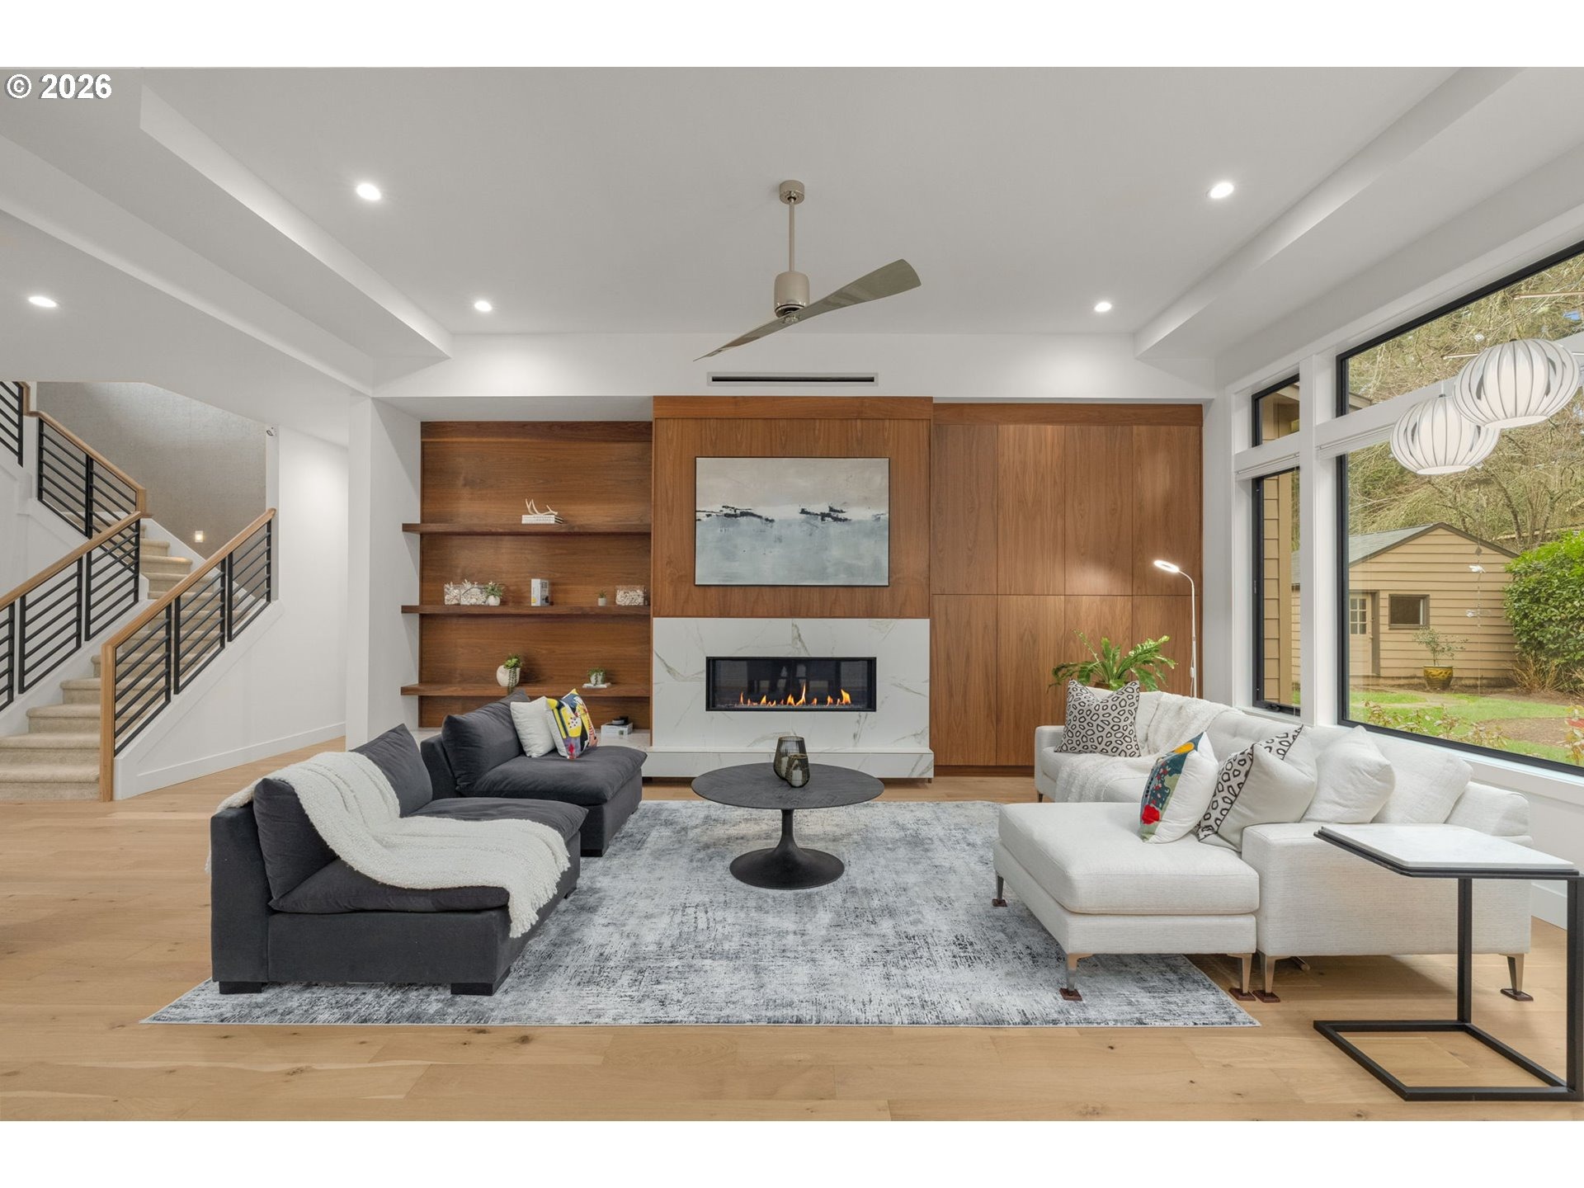
This Lake Oswego custom home blends refined design with modern livability. Soaring ceilings and expansive windows fill the main level with natural light that highlights the inspiring great room framed by windows and centered by a quartz-clad fireplace and walnut hardwood built-ins. This space flows seamlessly to the dining area and an inspired kitchen featuring quartz surfaces, oversized island with seating, a full suite of Dacor stainless appliances, and generous walk-in pantry. A stacking slider extends the living space to a covered outdoor area with fireplace and infrared ceiling heater, creating a natural connection for year-round indoor-outdoor living. The thoughtfully designed floor plan includes a main-level primary suite offering a peaceful retreat with luxurious bath and soaking tub, while an additional upper-level suite and provides flexibility for family and guests. The main floor also features a private office and a spacious, well-designed laundry room. Set on a beautifully landscaped .34-acre lot with a storage shed, the property offers a rare combination of privacy and ample guest parking. Located close to neighborhood green spaces and just minutes from downtown Lake Oswego and Lake Grove dining and amenities, award-winning schools, the new Lake Oswego Recreation Center, Bridgeport Village, and I-5. Plans by Rick White of The Whitehouse Collection, complemented by the interior design of Ronda Divers, reflect careful attention to proportion, detail, and material
Interior Details
4038
4
3
Has Heating:
Yes
Heating Type:
Forced Air With Air Conditioning
Has Cooling:
No
Cooling Type:
N/A
Has Fuel:
No
Fuel Type:
N/A
Has Basement:
No
Basement Type:
N/A
Has Flooring:
No
Flooring Type:
N/A
Has Fireplace:
Yes
Fireplace Type:
N/A
Property Details
14810
No
No
Type:
N/A
Location:
N/A
Status:
N/A
Number of Spaces:
N/A
N/A
N/A
N/A
N/A
N/A
N/A
N/A
Construction Details
N/A
Other (not Classified)
N/A
Gable
Wood Shingle
Tax History
Year
Amount
Land
Improvement
Percent Change
Assessment
2020
$3,124
$0
$0
--%
$197,807
2019
$3,049
$0
$0
--%
$192,046
2018
$2,932
$0
$0
--%
$186,452
2017
$2,825
$0
$0
--%
$181,021
2016
$2,535
$0
$0
--%
$175,749
2014
$2,408
$0
$0
--%
$165,660
2013
$2,333
$0
$0
--%
$160,835
2012
$2,298
$0
$0
--%
$156,150

Average Home Price in 97035
Nearby Properties
Zip Code
Price
Bed
Bath
Sqft
Lot
Sold Date
$1,248,296
$1,248,296
4 Beds
2.5 Baths
3,515 Sqft
10,337 Lot (sqft)
Sold 10/02/2026
$1,139,748
$1,139,748
4 Beds
3.5 Baths
3,924 Sqft
10,098 Lot (sqft)
Sold 07/28/2026
$1,955,107
$1,955,107
4 Beds
3.5 Baths
3,512 Sqft
11,761 Lot (sqft)
Sold 05/18/2026
$2,172,253
$2,172,253
4 Beds
3.5 Baths
3,898 Sqft
15,682 Lot (sqft)
Sold 10/05/2026
$1,774,900
$1,774,900
4 Beds
3 Baths
3,926 Sqft
11,497 Lot (sqft)
Sold 10/05/2026
$2,195,000
$2,195,000
4 Beds
3 Baths
4,038 Sqft
14,810 Lot (sqft)
Sold 10/06/2026
$1,775,000
$1,775,000
3 Beds
2.5 Baths
3,516 Sqft
25,331 Lot (sqft)
Sold 10/05/2026
$799,900
$799,900
4 Beds
3 Baths
3,684 Sqft
7,611 Lot (sqft)
Sold 09/29/2026
$1,750,000
$1,750,000
5 Beds
5 Baths
4,456 Sqft
13,200 Lot (sqft)
Sold 10/06/2026