
Member Features
Find Real Estate Bargain!
Full foreclosure details
Home value, equity and ownership info
Find homes priced below market
Get full access with a FREE Account
Already a member?
$419,900
Listing Price4beds
2baths
2,065sqft
158,994sqft lot
637 Chieftain Trl, Dublin, GA 31021
Member Features
Find Real Estate Bargain!
Full foreclosure details
Home value, equity and ownership info
Find homes priced below market
Get full access with a FREE Account
Already a member?
For Sale
Off Market
Home type
Price / sqft
Year built
Home Details
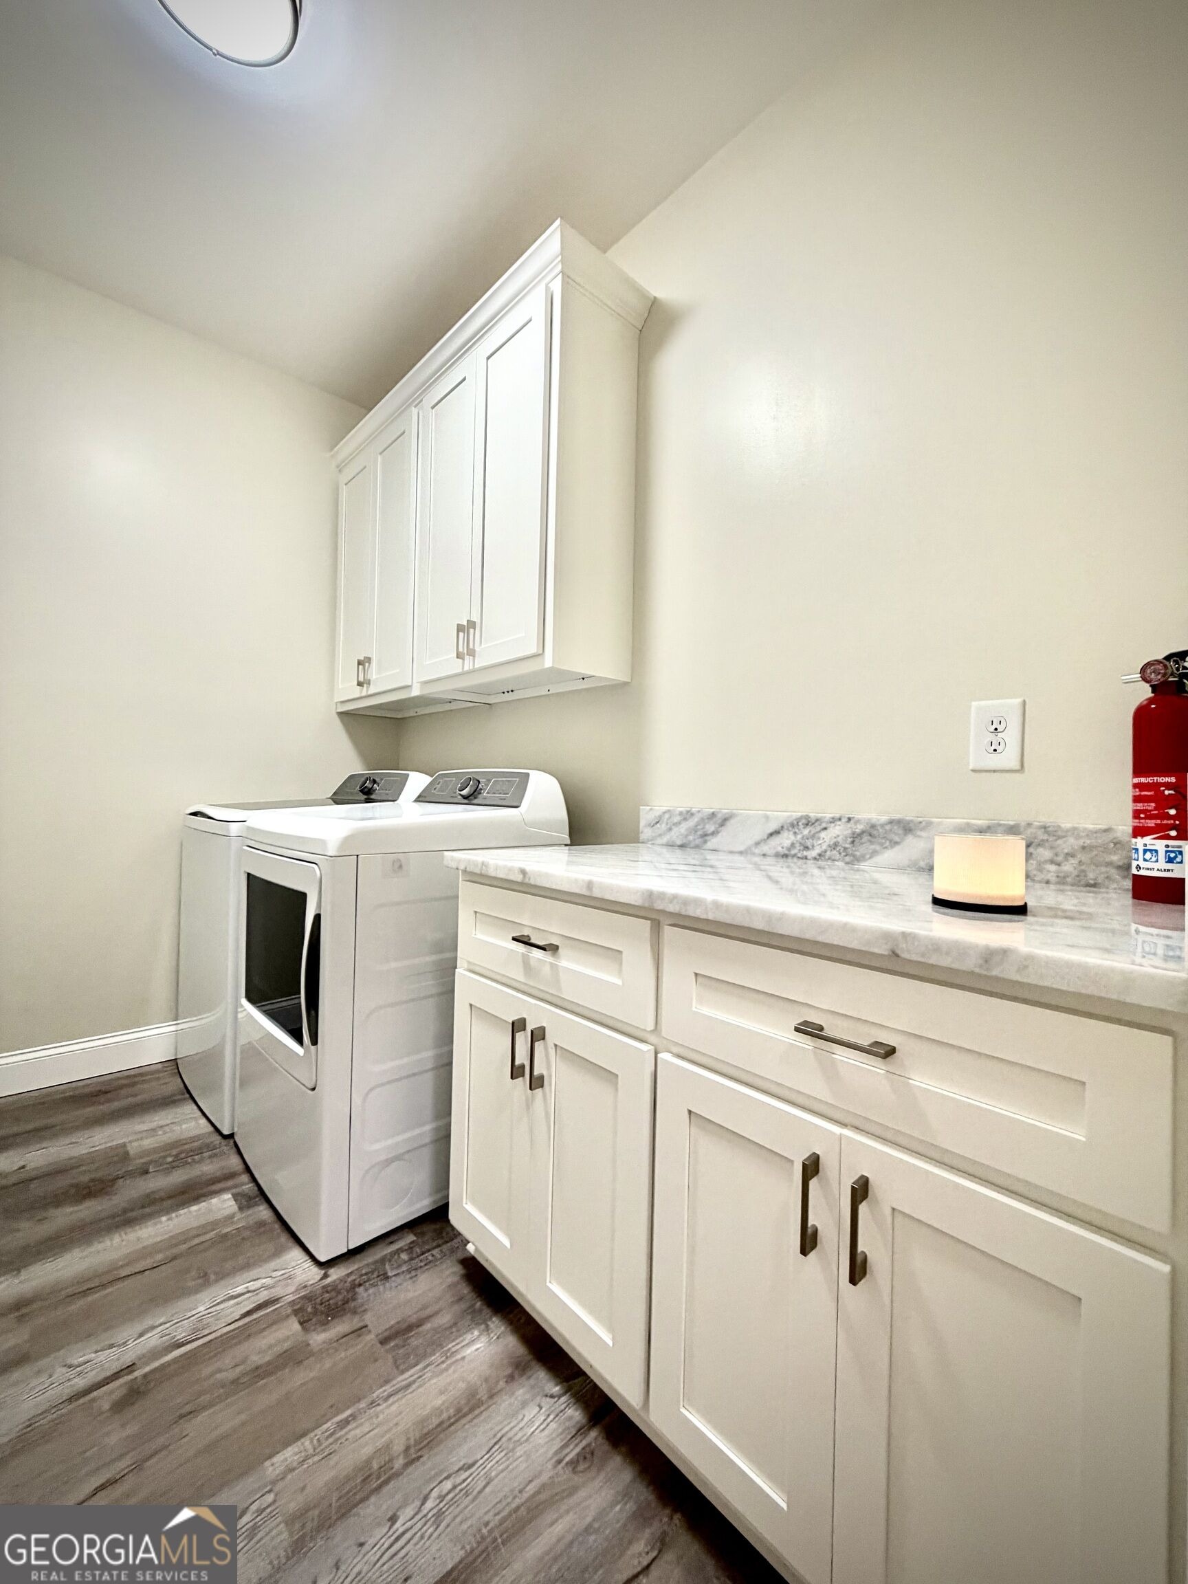
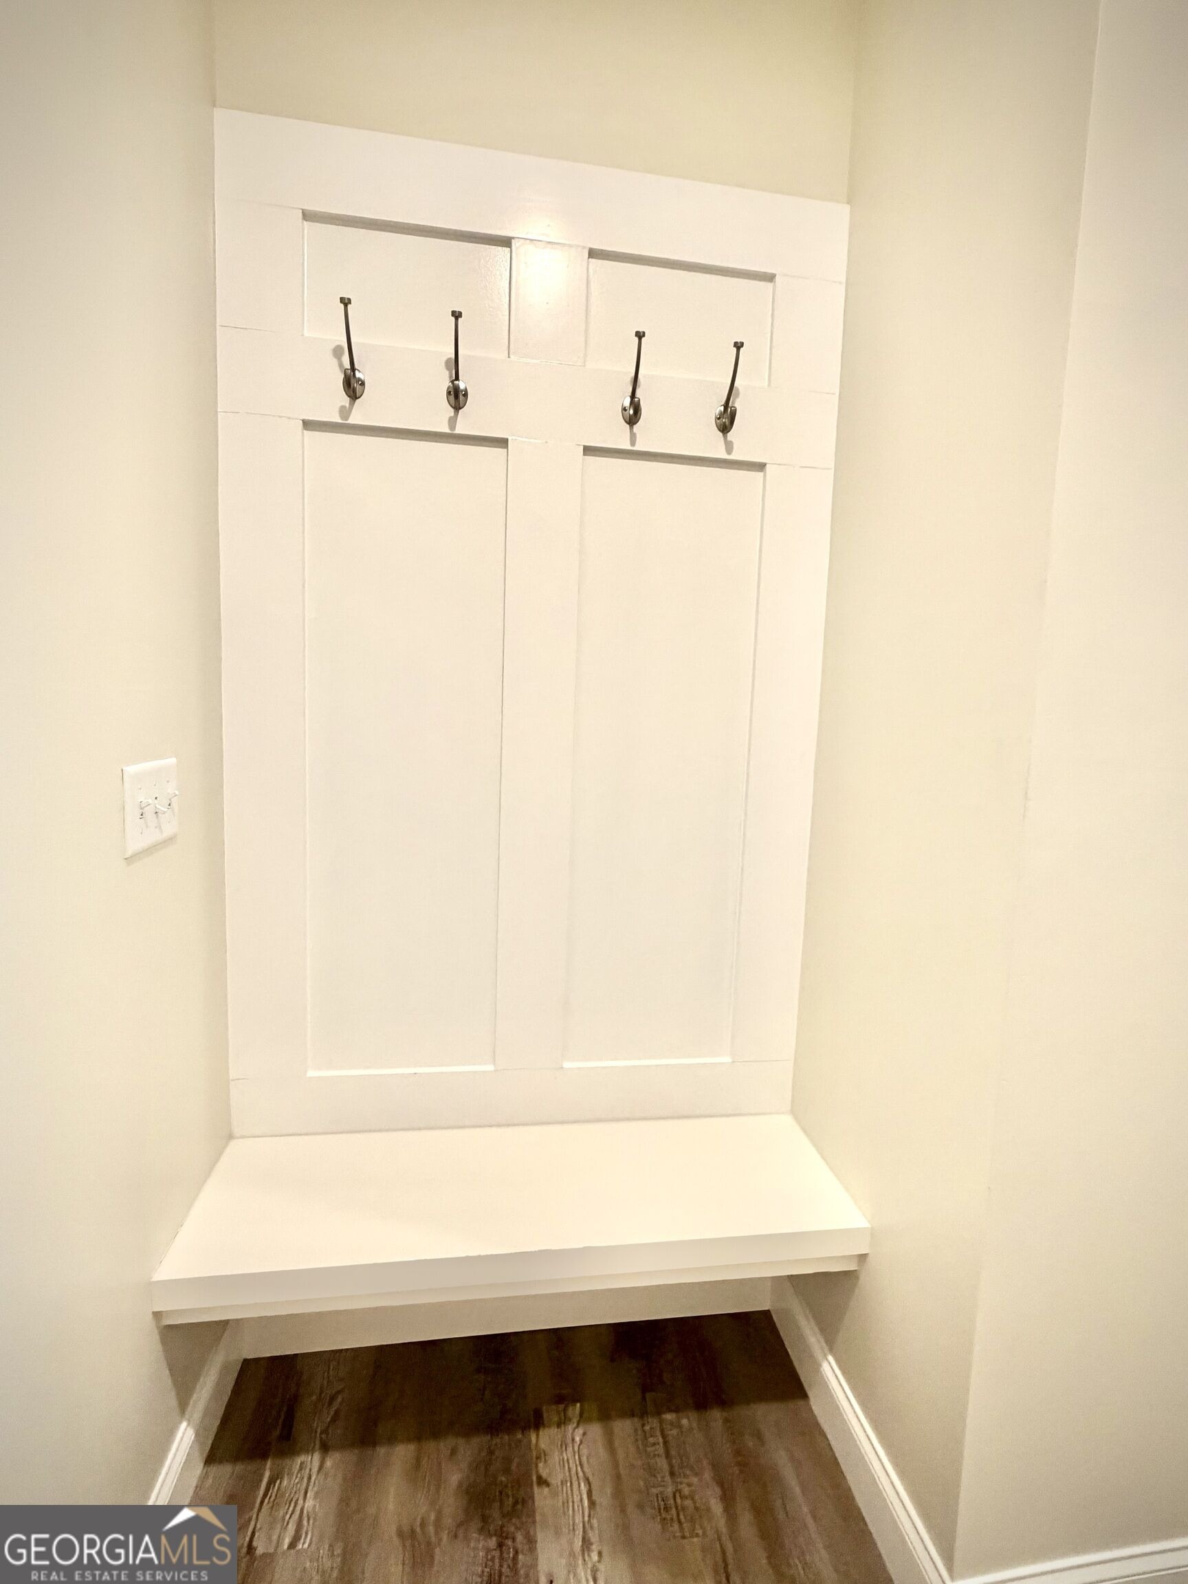
Hello sophistication, style, and peaceful country living! Built in 2024, this stunning 4-bedroom, 2-bath home offers 2,065 sq. ft. of upgraded living on 3.65 landscaped acres in Rock Springs. Far beyond builder basics, custom upgrades include 10-foot ceilings, luxurious plantation shutters, adjustable recessed lighting, and LVP flooring throughout, complemented by an open floor plan and thoughtfully designed indoor and outdoor spaces. Rock Springs property owners also enjoy Oconee River access with use of a community boat ramp-perfect for launching the boat and enjoying a day on the water. Located in SW Laurens County, just minutes from Dublin with convenient access to I-16. The beautifully designed kitchen blends sophistication with function, featuring granite countertops with granite extending up the backsplash, customized ceiling-height cabinetry, upgraded appliances including a ZLINE induction range, pot filler, and pantry. Lower cabinets feature specialized pull-out storage, maximizing accessibility and making exceptional use of cabinet space. The kitchen flows effortlessly into the eat-in dining area and spacious den for open-concept living and entertaining. Just inside the garage entrance, a built-in bench with hooks creates a convenient drop zone for everyday essentials. The dedicated laundry room, positioned near both the kitchen and primary suite, features additional granite, while generous closets and pull-down attic access with storage above the garage provide ple
Interior Details
2065
4
2
Has Heating:
Yes
Heating Type:
Central
Has Cooling:
No
Cooling Type:
N/A
Has Fuel:
No
Fuel Type:
N/A
Has Basement:
No
Basement Type:
N/A
Has Flooring:
No
Flooring Type:
Wood (unspecified)
Has Fireplace:
Yes
Fireplace Type:
N/A
Property Details
158994
No
No
Type:
Garage, Attached
Location:
N/A
Status:
N/A
Number of Spaces:
0
No
No
No
No
No
No
No
Construction Details
N/A
Vinyl
N/A
Gable
Composition Shingle
Tax History
Year
Amount
Land
Improvement
Percent Change
Assessment

Average Home Price in 31021
Nearby Properties
Zip Code
Price
Bed
Bath
Sqft
Lot
Sold Date
$419,900
$419,900
4 Beds
2 Baths
2,065 Sqft
158,994 Lot (sqft)
Sold 10/06/2026





