
Member Features
Find Real Estate Bargain!
Full foreclosure details
Home value, equity and ownership info
Find homes priced below market
Get full access with a FREE Account
Already a member?
$379,900
Listing Price4beds
3baths
2,918sqft
7,004sqft lot
11664 Chieftain Dr, Saint Louis, MO 63146
Member Features
Find Real Estate Bargain!
Full foreclosure details
Home value, equity and ownership info
Find homes priced below market
Get full access with a FREE Account
Already a member?
For Sale
Off Market
Home type
Price / sqft
Year built
Home Details
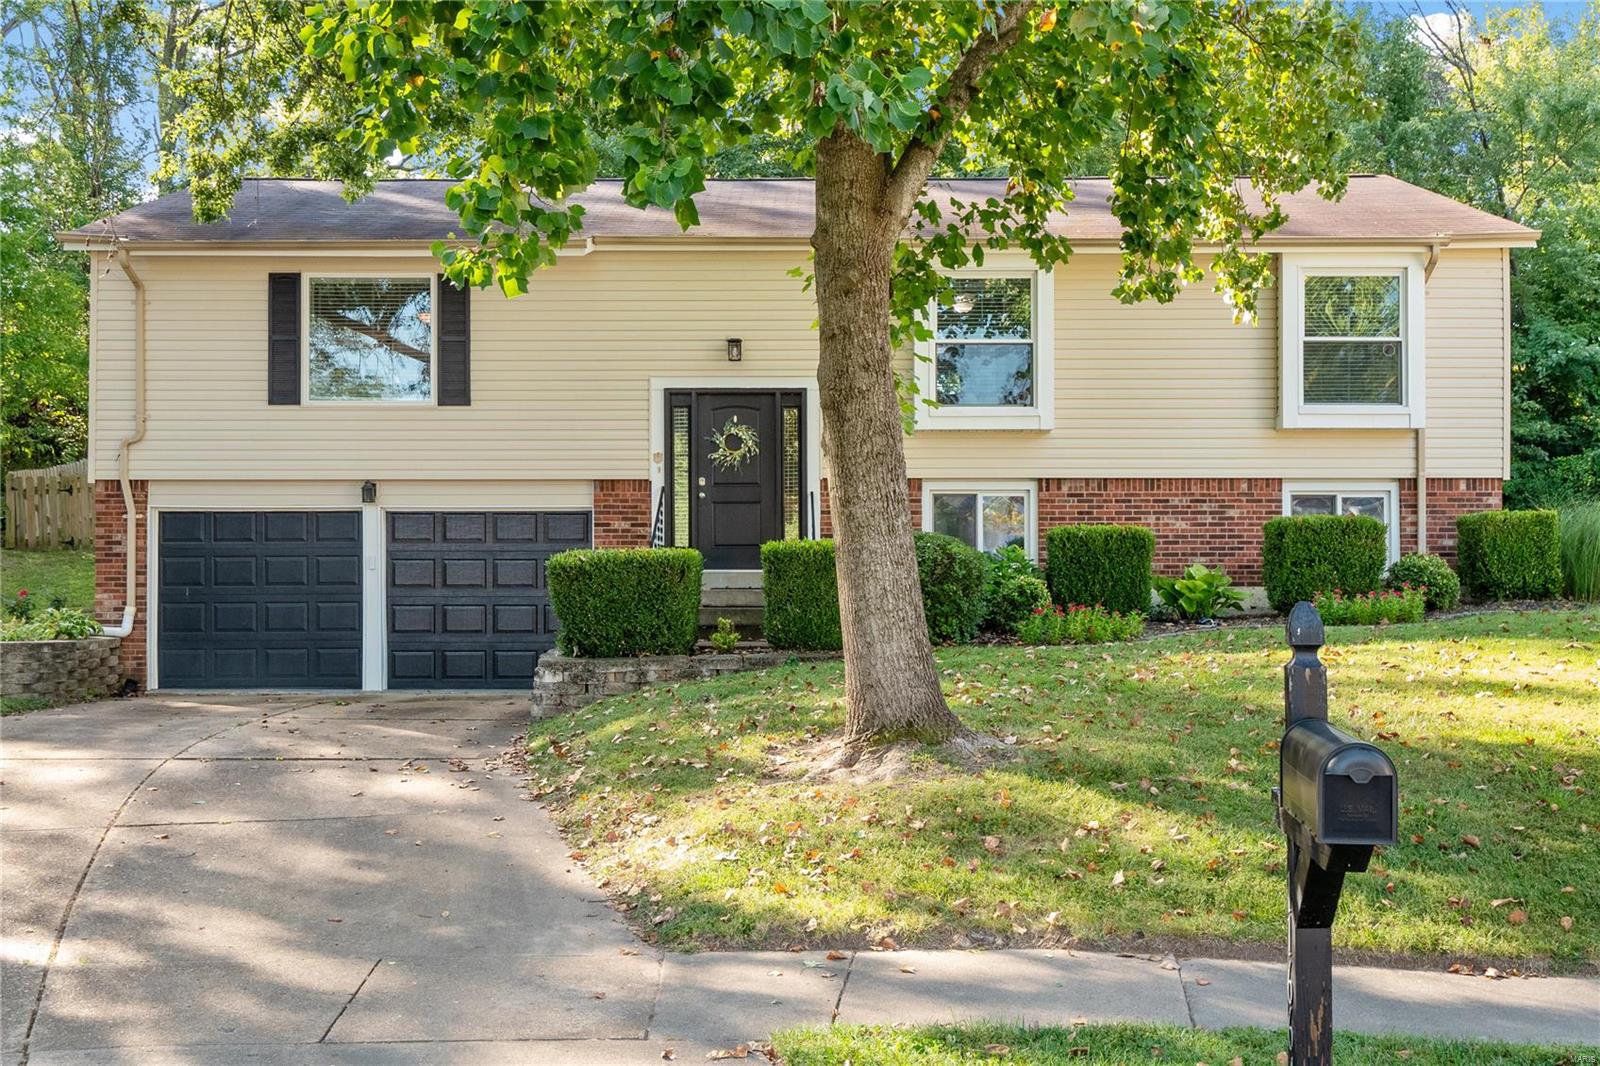
Dreaming of a fully renovated 4-bed, 3-bath home in the heart of St. Louis County within the sought-after Parkway School District? Look no further! This spacious split-foyer gem, nestled at the end of a private cul-de-sac and backing to serene trees, offers an inviting open floor plan. Upstairs, you'll find three generously sized bedrooms, including a primary suite with an updated 3-piece bath and walk in closet. A beautifully modernized full hall bath and sleek kitchen boasting tile backsplash, stainless steel appliances, granite countertops, a planning desk, and a center island round out the main floor. The lower level is equally impressive with a cozy family room, a full ensuite bedroom, and plenty of storage space. Step outside to the fenced backyard, perfect for entertaining or relaxing in privacy. This move-in-ready home wont last longschedule your showing today!
Interior Details
2918
4
3
Has Heating:
Yes
Heating Type:
Yes
Has Cooling:
Yes
Cooling Type:
Central
Has Fuel:
Yes
Fuel Type:
Electric
Has Basement:
No
Basement Type:
Full
Has Flooring:
No
Flooring Type:
N/A
Has Fireplace:
Yes
Fireplace Type:
N/A
Property Details
7004
Yes
Yes
Type:
Garage, Attached
Location:
N/A
Status:
N/A
Number of Spaces:
2
N/A
N/A
N/A
N/A
N/A
N/A
N/A
Construction Details
Split Foyer
N/A
N/A
N/A
N/A
Tax History
Year
Amount
Land
Improvement
Percent Change
Assessment
2020
$3,659
$21,280
$28,390
--%
$49,670
2019
$3,601
$21,280
$28,390
--%
$49,670
2018
$3,313
$15,030
$27,130
--%
$42,160
2017
$3,289
$15,030
$27,130
--%
$42,160
2016
$2,619
$8,270
$23,600
--%
$31,870
2013
$2,237
$6,380
$22,950
--%
$29,330
2013
$2,237
$6,380
$22,950
--%
$29,330
2012
$2,163
$6,480
$23,330
--%
$29,810

Average Home Price in 63146
Nearby Properties
Zip Code
Price
Bed
Bath
Sqft
Lot
Sold Date
$443,498
4 Beds
2.5 Baths
2,731 Sqft
10,001 Lot (sqft)
Sold 07/23/2026
$379,900
4 Beds
3 Baths
2,918 Sqft
7,004 Lot (sqft)
Sold 09/29/2026
$288,131
3 Beds
2 Baths
2,640 Sqft
7,453 Lot (sqft)
Sold 10/05/2026
$480,607
4 Beds
2.5 Baths
2,669 Sqft
8,816 Lot (sqft)
Sold 10/05/2026







