Member Features
Find Real Estate Bargain!
Full foreclosure details
Home value, equity and ownership info
Find homes priced below market
Get full access with a FREE Account
Already a member?
$1,000,349
Listing Price3beds
3.5baths
2,825sqft
13,939sqft lot
6862 E Chicken Hawk Loop, Nampa, ID 83686
Member Features
Find Real Estate Bargain!
Full foreclosure details
Home value, equity and ownership info
Find homes priced below market
Get full access with a FREE Account
Already a member?
For Sale
Off Market
Home type
Price / sqft
Year built
Home Details
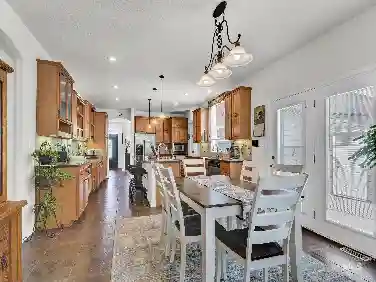
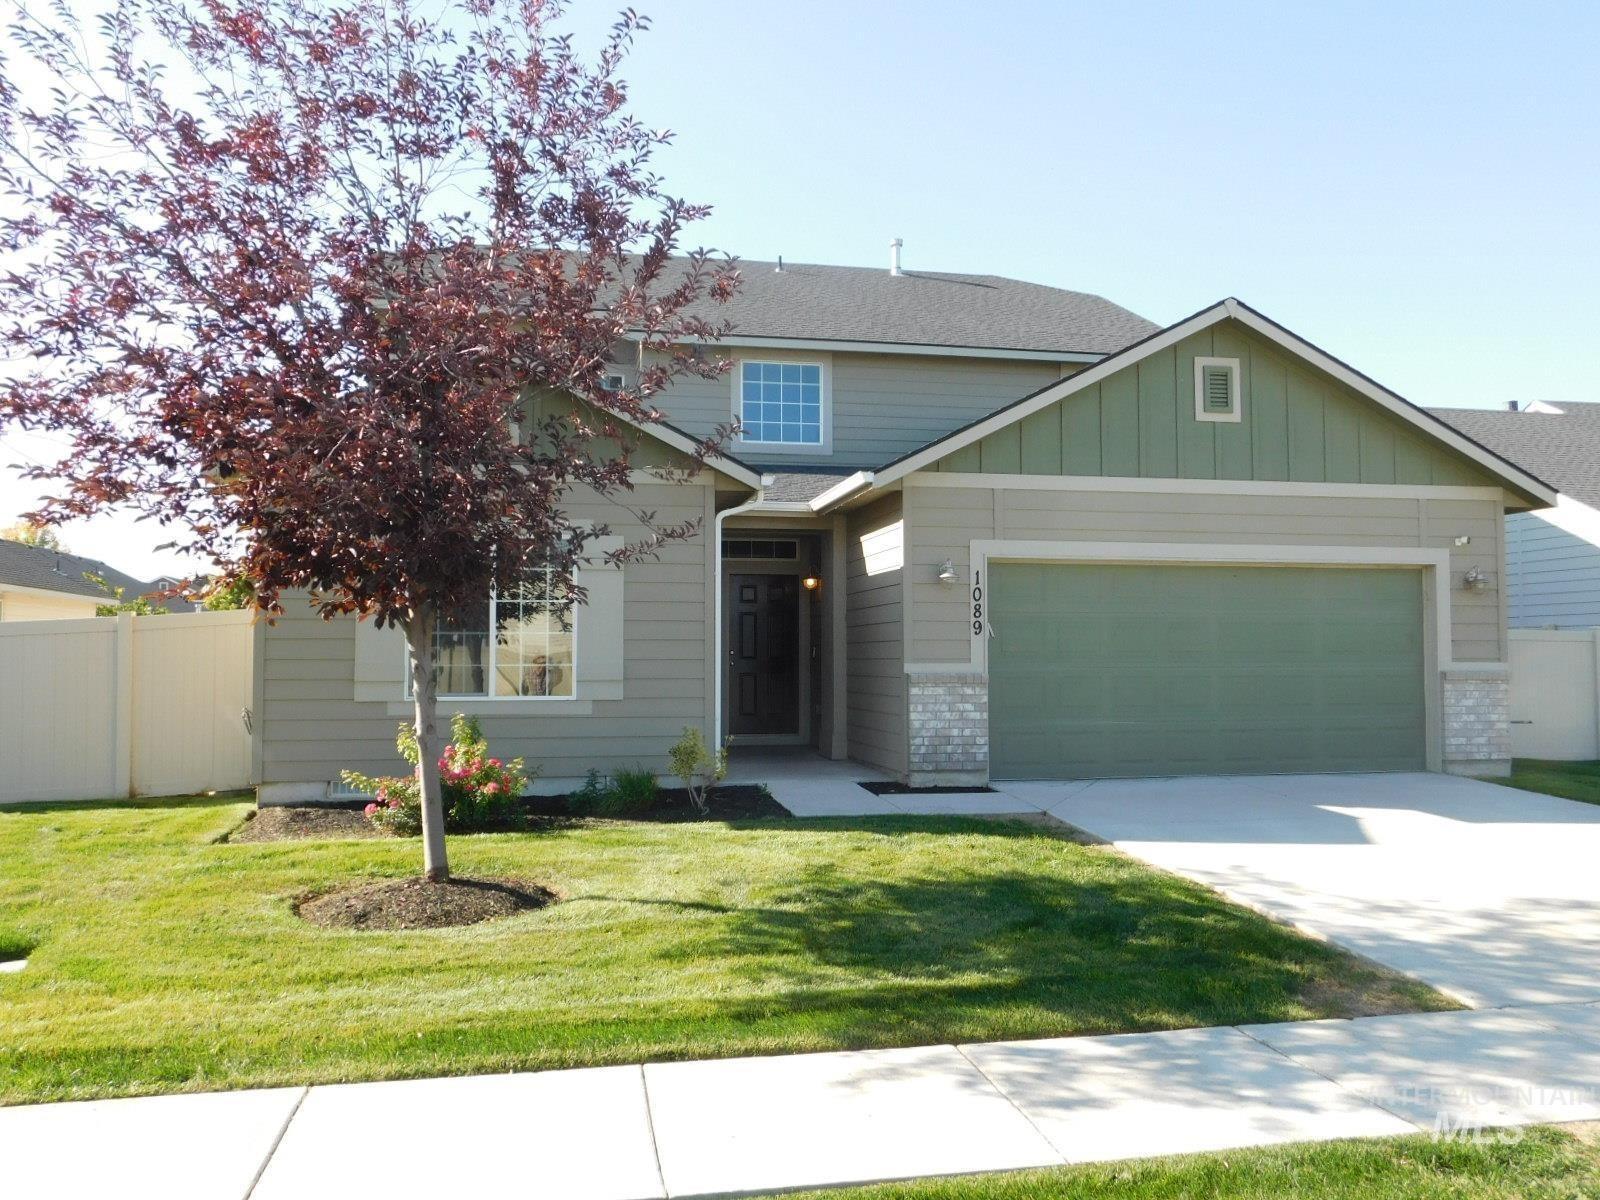
This stunning home features 4 bedrooms and 3.5 bathrooms, blending elegant design with everyday comfort. Tall ceilings, abundant natural light, wood beams in the great room, and custom built-ins and cabinetry throughout showcase exceptional craftsmanship and attention to detail. The breathtaking gourmet kitchen is a chefs dream, complete with a leathered granite island countertop, quartz backsplash, 6-burner cooktop, built-in double ovens, wine fridge, and an oversized pantry. A nearby Tech Room provides the perfect space to stay organized and connected. The primary suite offers a serene retreat with a spa-like bath featuring a soaking tub, dual vanities, a walk-in shower, and a large closet with direct access to the laundry room. A private guest suite ensures comfort and privacy for family or visitors. Modern amenities include an Amazon Smart Home system for effortless control of lighting, temperature, and security, along with a tankless water heater for endless hot water. Additional highlights include a laundry room with sink and workspace, a spacious garage, and an impressive 46 RV bay with a 14 tall door. Backing to a community common area, the backyard feels open and expansive-ideal for relaxation or entertaining. Residents of Osprey Estates enjoy regional walking paths, wide-open common spaces, and breathtaking panoramic views.
Interior Details
2825
3
3.5
Has Heating:
Yes
Heating Type:
Central
Has Cooling:
Yes
Cooling Type:
Central
Has Fuel:
No
Fuel Type:
N/A
Has Basement:
No
Basement Type:
N/A
Has Flooring:
No
Flooring Type:
N/A
Has Fireplace:
Yes
Fireplace Type:
N/A
Property Details
13939
No
No
Type:
Garage, Attached
Location:
N/A
Status:
N/A
Number of Spaces:
3
No
No
No
No
Yes
No
No
Construction Details
N/A
N/A
N/A
N/A
Asphalt
Tax History
Year
Amount
Land
Improvement
Percent Change
Assessment

Average Home Price in 83686