Member Features
Find Real Estate Bargain!
Full foreclosure details
Home value, equity and ownership info
Find homes priced below market
Get full access with a FREE Account
Already a member?
$879,900
Listing Price3beds
3baths
2,533sqft
12,197sqft lot
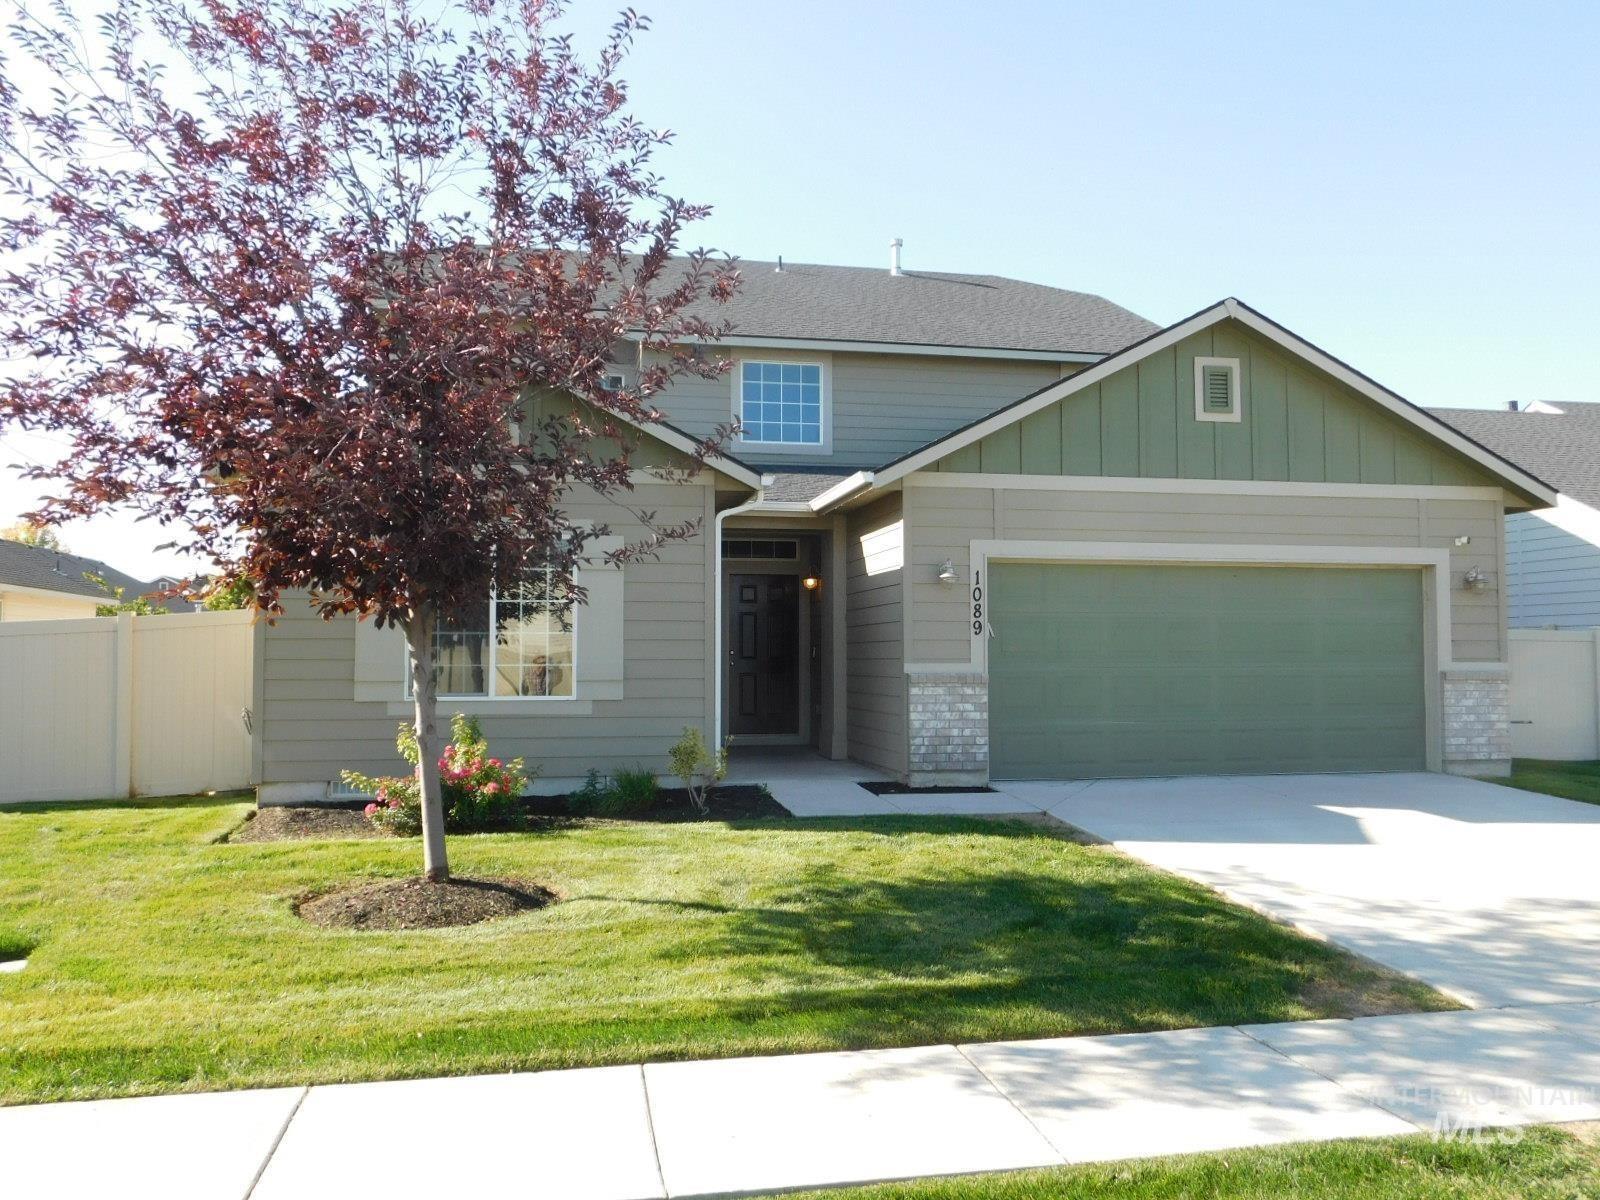
6897 E Chicken Hawk Loop, Nampa, ID 83686
Member Features
Find Real Estate Bargain!
Full foreclosure details
Home value, equity and ownership info
Find homes priced below market
Get full access with a FREE Account
Already a member?
For Sale
Off Market
Home type
Price / sqft
Year built
Home Details
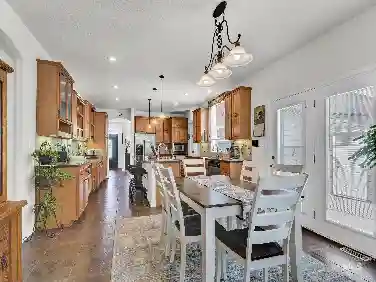
Open House from 1:30-4pm Sat & 12-3pm Sunday. Welcome to the Telluride ON THE PARK!, by Sunrise Homes. This floorplan has been a fan favorite and it just keeps getting better. Now with a 48' deep RV and 34' 2car. Guest wing suite is perfect for visiting friends, aging parents, or the unruly teen who refuses to clean their room. 10' ceilings and 8' doors ensure the home feels bright and airy and the recessed lighting is the perfect ambiance for life at night. Here at Sunrise our homes don't just look luxurious, they actually live that way. From upgraded soft carpets, soft close cabinetry throughout, to the conditioned crawl space, this home will continue to surprise you in the best ways possible. Granite and tile throughout and the laundry room connects to the master closet which is far away from the areas we occupy most. Designer kitchen island with seating for 6 and a dining room that can fit up to 12 people! Built-in cabinets in the living room give the appearance of wireless electronics. Currently the only community in Ada/Canyon County offering 1/3 - 1/2 acre lots with new homes. Meticulously maintained greenspaces with walking paths that provide the opportunity to soak it all in. Don't miss out on your last opportunity to own a Sunrise Home BACKING TO THE PARK in phase 2 of Osprey Estates.
Interior Details
2533
3
3
Has Heating:
Yes
Heating Type:
Central
Has Cooling:
Yes
Cooling Type:
Central
Has Fuel:
No
Fuel Type:
N/A
Has Basement:
No
Basement Type:
N/A
Has Flooring:
No
Flooring Type:
N/A
Has Fireplace:
Yes
Fireplace Type:
N/A
Property Details
12197
No
No
Type:
Garage, Attached
Location:
N/A
Status:
N/A
Number of Spaces:
3
No
No
No
No
Yes
No
No
Construction Details
N/A
N/A
N/A
N/A
Composition Shingle
Tax History
Year
Amount
Land
Improvement
Percent Change
Assessment

Average Home Price in 83686