
Member Features
Find Real Estate Bargain!
Full foreclosure details
Home value, equity and ownership info
Find homes priced below market
Get full access with a FREE Account
Already a member?
$265,000
Listing Price3beds
3baths
2,209sqft
15,769sqft lot
105 Chickasaw, Wynne, AR 72396
Member Features
Find Real Estate Bargain!
Full foreclosure details
Home value, equity and ownership info
Find homes priced below market
Get full access with a FREE Account
Already a member?
For Sale
Off Market
Home type
Price / sqft
Year built
Home Details
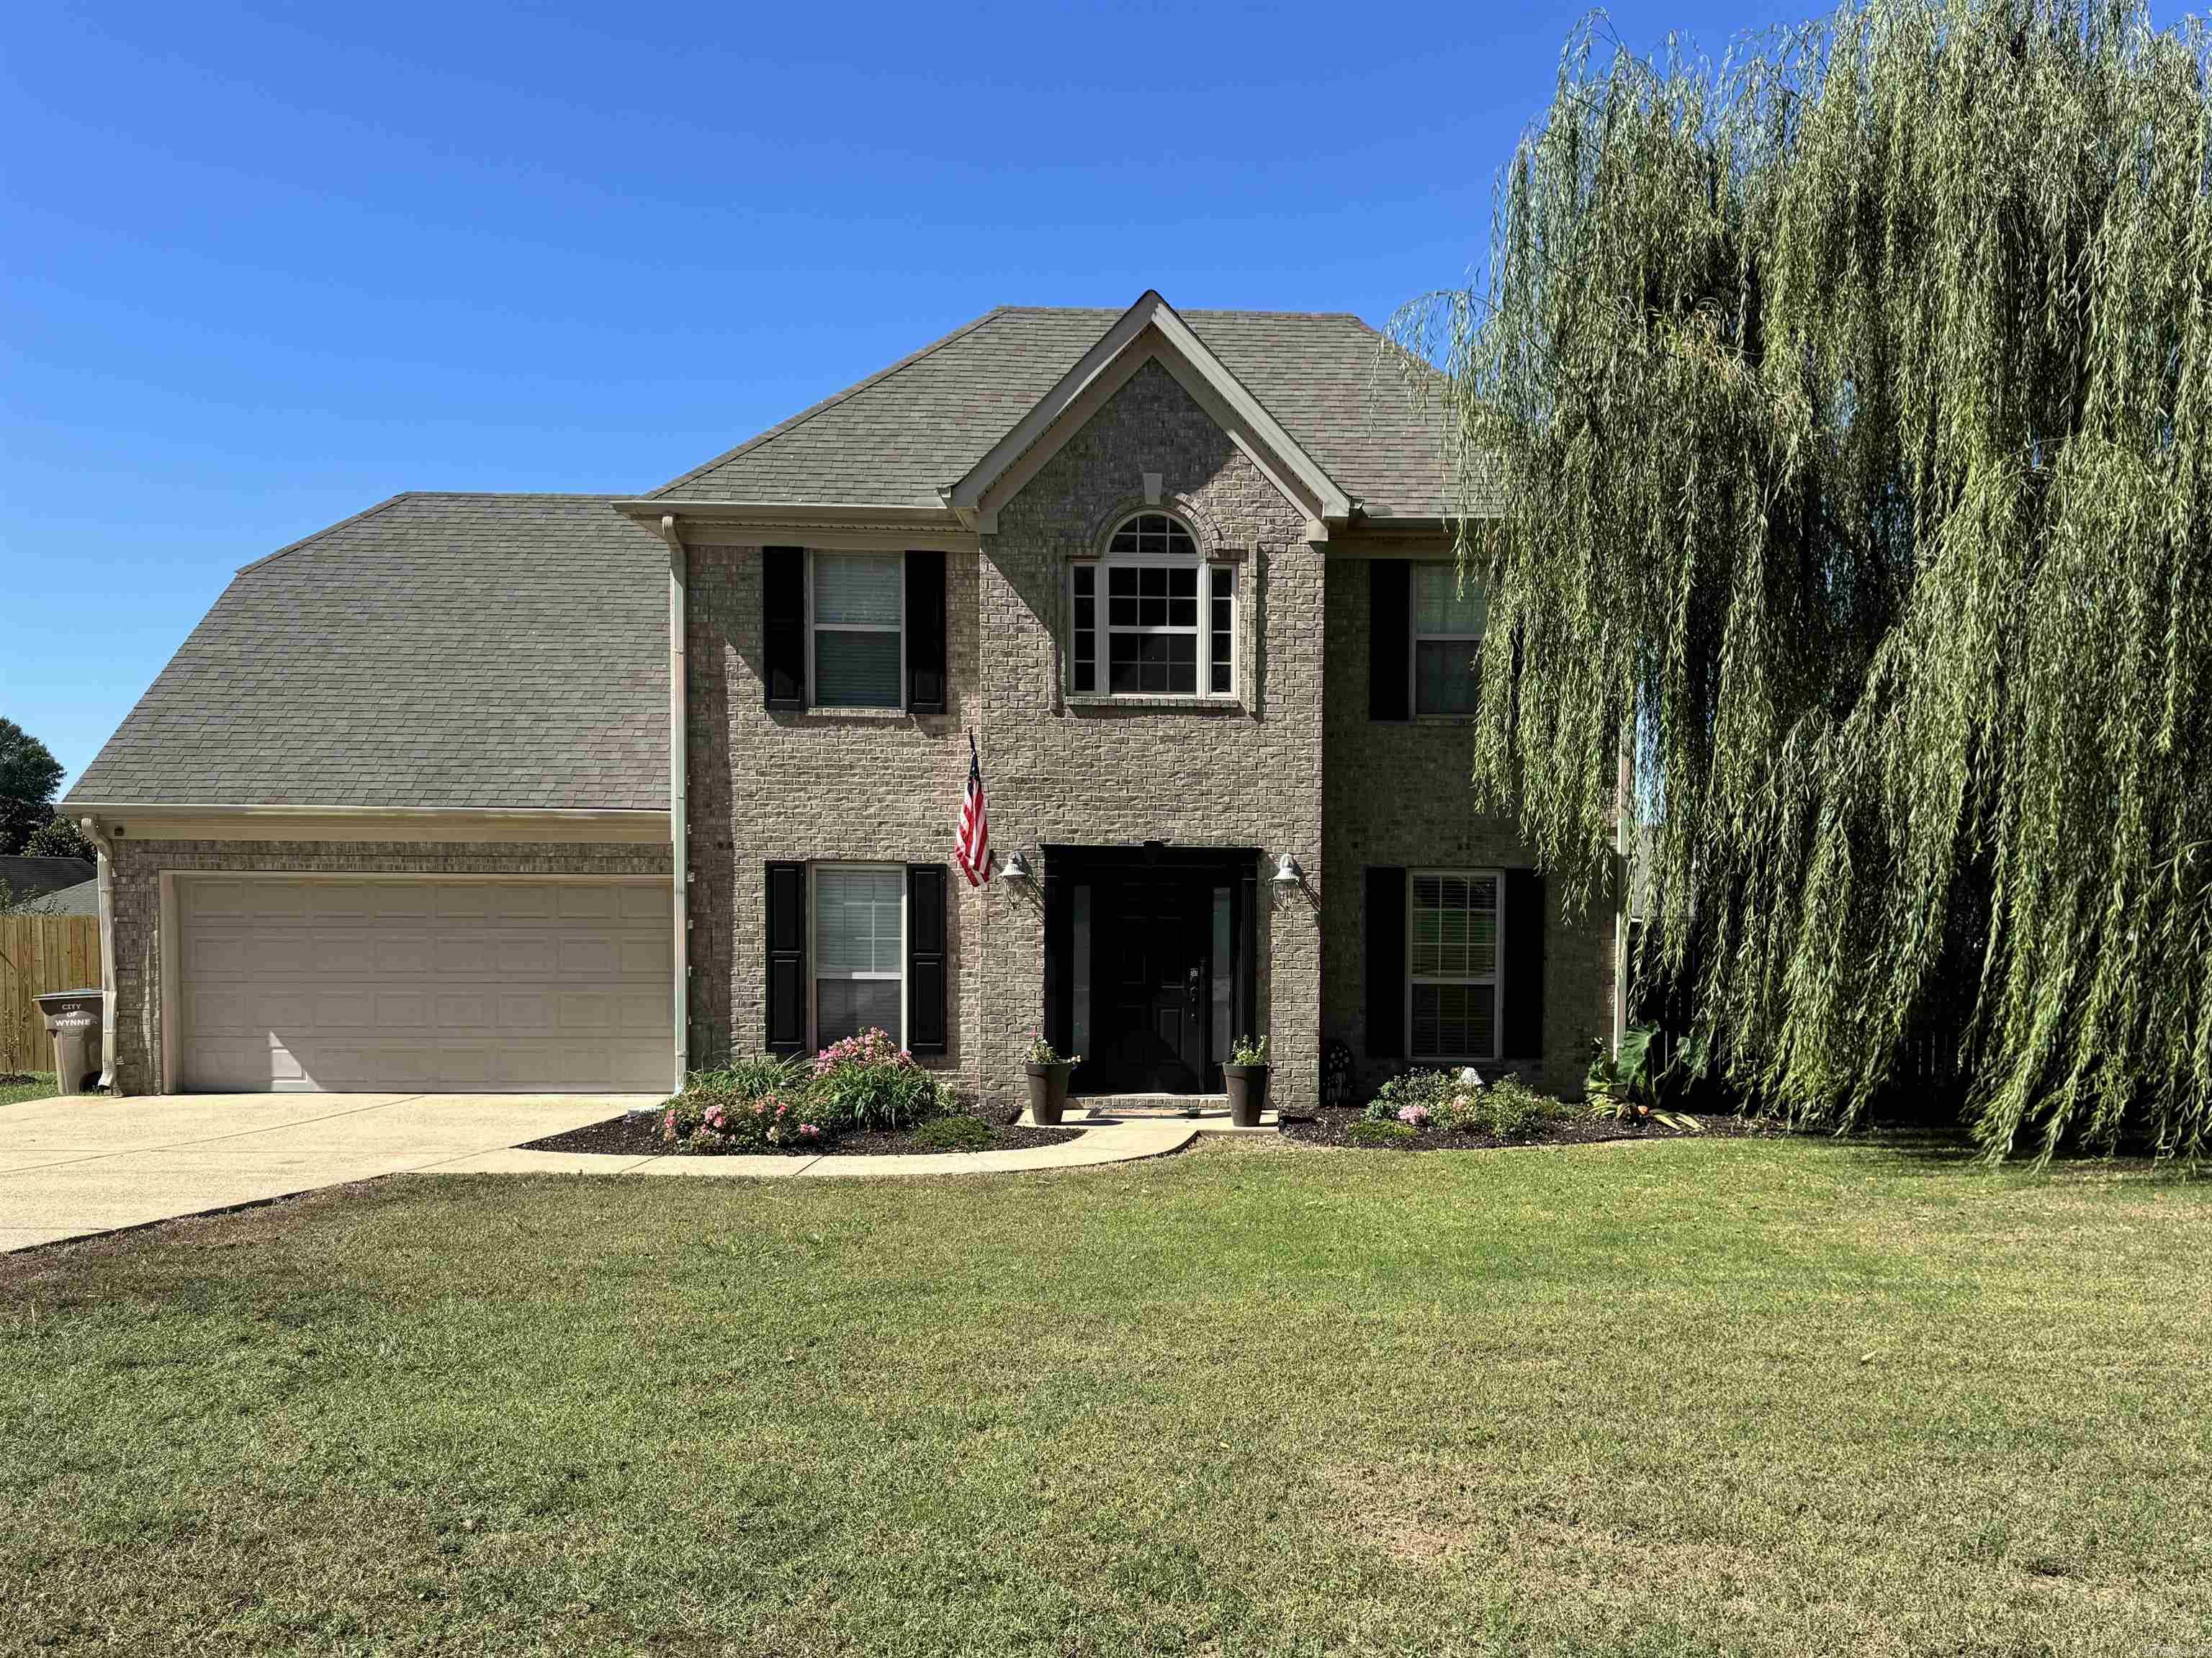
Come see this two-story home located in the Delta Highlands Subdivision of Wynne. This well maintained 3 bedroom, 2.5 bath home features a large bonus room upstairs that is currently used as a 4th bedroom. This bonus space could also be used as a game room, office or additional living space. Downstairs features a family room with a corner fireplace that opens to the breakfast area, kitchen and formal dining room. The kitchen has new backsplash and granite counter tops. The main bedroom has tray ceilings and en suite with his and her closets, double vanity, jetted tub and stand alone shower. The laundry room and 1/2 bathroom are also located downstairs. Upstairs are the other two bedrooms, full bath and the spacious bonus room. There is crown molding throughout this home. Downstairs has tile and LVP flooring. No carpet downstairs. Upstairs bedrooms and bonus room have new carpet. The back yard is ready for entertaining with fenced backyard, flower beds, a covered patio with sun screens and a large deck surrounding the 30 round above ground pool. Large storage building in the back yard. New front fence. Dont wait, call today! This property is owned by a licensed real estate agent.
Interior Details
2209
3
3
Has Heating:
Yes
Heating Type:
Central
Has Cooling:
Yes
Cooling Type:
Central
Has Fuel:
No
Fuel Type:
N/A
Has Basement:
No
Basement Type:
N/A
Has Flooring:
No
Flooring Type:
Carpet
Has Fireplace:
Yes
Fireplace Type:
N/A
Property Details
15769
No
No
Type:
Driveway Concrete
Location:
N/A
Status:
N/A
Number of Spaces:
0
No
No
No
No
No
No
No
Construction Details
N/A
Brick Veneer
N/A
Hip
Composition Shingle
Tax History
Year
Amount
Land
Improvement
Percent Change
Assessment
2020
$1,485
$4,710
$33,600
--%
$38,310
2019
$1,291
$3,960
$29,710
--%
$33,670
2018
$1,316
$3,960
$29,710
--%
$33,670
2017
$1,316
$3,960
$29,710
--%
$33,670
2015
$1,316
$3,960
$29,710
--%
$33,670

Average Home Price in 72396
Nearby Properties
Zip Code
Price
Bed
Bath
Sqft
Lot
Sold Date
$286,534
$286,534
-- Beds
2 Baths
2,118 Sqft
24,524 Lot (sqft)
Sold 10/13/2026
$265,000
$265,000
3 Beds
3 Baths
2,209 Sqft
15,769 Lot (sqft)
Sold 09/29/2026
$264,010
$264,010
-- Beds
2 Baths
2,025 Sqft
16,988 Lot (sqft)
Sold 10/13/2026
$324,900
$324,900
3 Beds
2 Baths
2,219 Sqft
22,346 Lot (sqft)
Sold 09/29/2026
$246,409
$246,409
1 Beds
3 Baths
1,894 Sqft
12,458 Lot (sqft)
Sold 10/18/2026




