


Member Features
Find Real Estate Bargain!
Full foreclosure details
Home value, equity and ownership info
Find homes priced below market
Get full access with a FREE Account
Already a member?
$494,465
Listing Price4beds
2.5baths
2,204sqft
3,999sqft lot
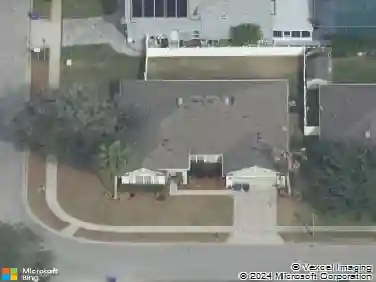
351 Chickasaw Berry Rd, Ocoee, FL 34761
Member Features
Find Real Estate Bargain!
Full foreclosure details
Home value, equity and ownership info
Find homes priced below market
Get full access with a FREE Account
Already a member?
For Sale
Off Market
Home type
Price / sqft
Year built
Home Details
Welcome to this beautifully maintained 4-bed, 2.5-bath home in the highly sought-after gated community of Village of Wesmere. Its elegant stone elevation, tile roof, and brick-paver driveway create an impressive first impression. Inside, youll find a bright, open layout with upgraded ceramic tile throughout the first floor and a gourmet kitchen featuring granite countertops, 42 cabinets, stainless steel appliances, and a stylish tiled backsplash. The eat-in area connects seamlessly to a screened back porch with porcelain pavers and a private fenced yard, offering a comfortable space to unwind or host guests. Upstairs includes a spacious loft and four well-sized bedrooms, including a large primary suite with luxury vinyl plank flooring, a garden tub, and a separate shower. Additional features include crown molding throughout and energy-efficient double-pane Low-E windows. This home has been meticulously maintained and is truly move-in ready.
Interior Details
2204
4
2.5
Has Heating:
Yes
Heating Type:
Forced Air With Air Conditioning
Has Cooling:
Yes
Cooling Type:
Central
Has Fuel:
Yes
Fuel Type:
Electric
Has Basement:
No
Basement Type:
N/A
Has Flooring:
No
Flooring Type:
Carpet
Has Fireplace:
Yes
Fireplace Type:
N/A
Property Details
3999
No
No
Type:
Garage, Attached
Location:
N/A
Status:
N/A
Number of Spaces:
2
No
No
No
No
Yes
No
No
Construction Details
N/A
Concrete Block
N/A
Gable/hip
Concrete
Tax History
Year
Amount
Land
Improvement
Percent Change
Assessment
2020
$3,958
$0
$0
--%
$252,219
2019
$4,100
$0
$0
--%
$246,548
2018
$4,100
$0
$0
--%
$241,951
2017
$4,080
$0
$0
--%
$236,975
2016
$4,096
$0
$0
--%
$232,101
2014
$1,392
$0
$0
--%
$46,000
2013
$1,026
$0
$0
--%
$47,000

Average Home Price in 34761
Nearby Properties
Zip Code
Price
Bed
Bath
Sqft
Lot
Sold Date
$490,213
$490,213
4 Beds
3 Baths
2,107 Sqft
3,618 Lot (sqft)
Sold 10/24/2026
$511,196
4 Beds
2.5 Baths
2,156 Sqft
10,103 Lot (sqft)
Sold 10/14/2026
$563,538
4 Beds
2 Baths
2,206 Sqft
14,766 Lot (sqft)
Sold 09/11/2026
$666,659
$666,659
4 Beds
2.5 Baths
2,107 Sqft
3,652 Lot (sqft)
Sold 08/06/2026
$520,996
$520,996
3 Beds
2 Baths
2,040 Sqft
9,288 Lot (sqft)
Sold 07/28/2026
$480,742
$480,742
3 Beds
2 Baths
2,023 Sqft
9,335 Lot (sqft)
Sold 10/27/2026
$590,605
$590,605
4 Beds
2.5 Baths
2,251 Sqft
7,516 Lot (sqft)
Sold 10/27/2026
$590,000
$590,000
5 Beds
2.5 Baths
2,293 Sqft
9,375 Lot (sqft)
Sold 07/10/2025
$525,326
$525,326
3 Beds
2 Baths
1,988 Sqft
9,949 Lot (sqft)
Sold 10/13/2026
Calculators
Mortgage
Mortgage Calculator
Details for 351 CHICKASAW BERRY RD
Property Debt
Foreclosure Contact Details
Similar Homes Nearby

Guides for Chickasaw Berry Rd

Santa Ana’s real estate market shows substantial growth, with home values reaching $970K in June 2024, up from $799.5K in July 2023. Neighboring cities also display varied market trends. The data indicates a promising market for potential buyers and investors.



