Member Features
Find Real Estate Bargain!
Full foreclosure details
Home value, equity and ownership info
Find homes priced below market
Get full access with a FREE Account
Already a member?
$387,900
Listing Price4beds
2baths
1,799sqft
6,534sqft lot
1951 Chickadee Way, Tallahassee, FL 32311
Member Features
Find Real Estate Bargain!
Full foreclosure details
Home value, equity and ownership info
Find homes priced below market
Get full access with a FREE Account
Already a member?
For Sale
Home type
Price / sqft
Year built
Home Details
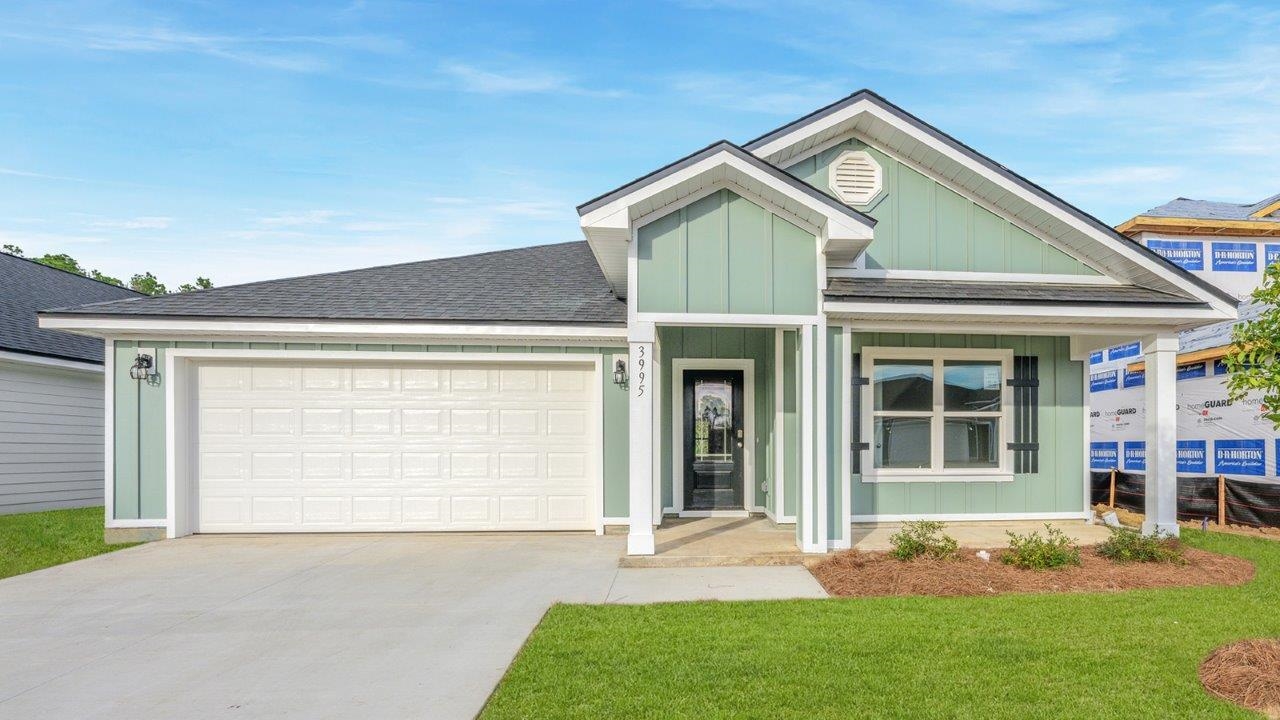
Welcome to Lake Mary Forest at Southwood! The Cali plan provides an efficient, four-bedroom, two-bath design in 1, 774 square feet. One of the unique features is the integration of the kitchen, breakfast area and great room in an open concept design perfect for entertaining. Enjoy early morning coffee or quiet evenings under the shaded covered patio. The bedroom on-suite is your private getaway with a separate shower, double vanity and large walk-in closet. A two-car garage, laundry room and pantry provide utility and storage. Quality materials and workmanship throughout, with superior attention to detail, plus a one-year builders' warranty. Your new home also includes our smart home technology package! This home is part of the Southwood community and buyers will have access to all Southwood amenities as well as Florida State University School's Southwood lottery. **Buyers can earn up to 5k in closing cost assistance through preferred lender! ***Pictures, photographs, colors, features, and sizes are for illustration purposes only and will vary from the homes as built. Home and community information, including pricing, features, terms, availabilities and amenities are subject to change and prior to sale at any time without notice or obligation.
Interior Details
1799
4
2
Has Heating:
Yes
Heating Type:
Central
Has Cooling:
Yes
Cooling Type:
Central
Has Fuel:
No
Fuel Type:
N/A
Has Basement:
No
Basement Type:
N/A
Has Flooring:
No
Flooring Type:
Carpet
Has Fireplace:
Yes
Fireplace Type:
N/A
Property Details
6534
No
No
Type:
Garage, Attached
Location:
N/A
Status:
N/A
Number of Spaces:
0
No
No
No
No
Yes
No
No
Construction Details
N/A
N/A
N/A
N/A
Composition Shingle
Tax History
Year
Amount
Land
Improvement
Percent Change
Assessment

Average Home Price in 32311
Nearby Properties
Zip Code
Price
Bed
Bath
Sqft
Lot
Sold Date
$415,711
4 Beds
2 Baths
1,788 Sqft
6,970 Lot (sqft)
Sold 10/05/2026
$416,900
5 Beds
3 Baths
2,012 Sqft
5,663 Lot (sqft)
Sold 10/06/2026
$425,000
4 Beds
2 Baths
1,788 Sqft
5,663 Lot (sqft)
Sold 09/29/2026
$395,119
4 Beds
2 Baths
1,787 Sqft
7,405 Lot (sqft)
Sold 10/06/2026
$424,900
5 Beds
3 Baths
2,043 Sqft
5,663 Lot (sqft)
Sold 10/06/2026
$415,900
5 Beds
3 Baths
2,012 Sqft
5,663 Lot (sqft)
Sold 10/06/2026
$392,900
4 Beds
2 Baths
1,799 Sqft
7,405 Lot (sqft)
Sold 10/06/2026
$387,900
4 Beds
2 Baths
1,799 Sqft
6,534 Lot (sqft)
Sold 07/10/2025
$372,900
3 Beds
2 Baths
1,568 Sqft
5,663 Lot (sqft)
Sold 10/06/2026