Member Features
Find Real Estate Bargain!
Full foreclosure details
Home value, equity and ownership info
Find homes priced below market
Get full access with a FREE Account
Already a member?
$274,750
Listing Price3beds
2baths
1,856sqft
9,449sqft lot
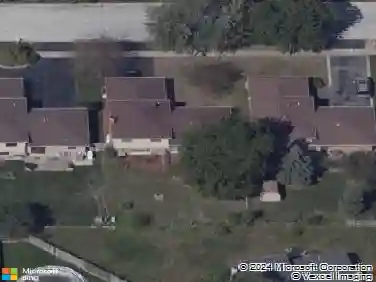
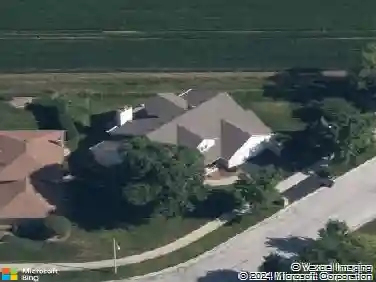
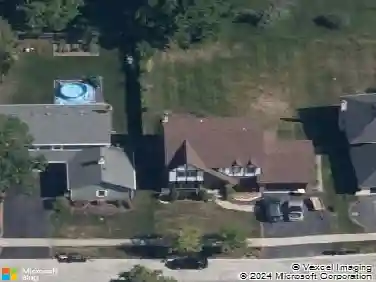
17204 Chicago Ave, Lansing, IL 60438
Member Features
Find Real Estate Bargain!
Full foreclosure details
Home value, equity and ownership info
Find homes priced below market
Get full access with a FREE Account
Already a member?
For Sale
Off Market
Home type
Price / sqft
Year built
Home Details
NEARLY TAKEN DOWN TO THE STUDS-because sometimes a makeover needs more than fresh paint and lipstick on a pig. And let's be honest-we have all seen WAY too many wannabe DIY tragedies lately. THIS IS NOT ONE OF THEM! This home has been professionally REIMAGINED FROM THE INSIDE OUT! Situated on a generous corner lot, improvements include a BRAND-NEW ROOF, SOFFIT, FASCIA, ALL-NEW WINDOWS, plumbing, FULL ELECTRICAL, plus NEW HARDWARE AND FIXTURES throughout. Work was completed under permit and inspection with green tags issued by Van Drunen Roofers, Bell & Son Plumbing and Electrical Services Inc. The freshly painted exterior, NEW front entry deck and welcoming foyer create an impressive arrival. Inside, the oversized living area offers beautifully refinished custom hardwood flooring, abundant natural light, neutral colors and a fireplace available with the home. The LARGE FAMILY-SIZED DINING ROOM is ready for everyday meals and all those holiday gatherings quickly approaching. The renovated kitchen features BRAND-NEW CABINETRY, stone-look countertops, gas range, refrigerator, marble-look flooring and custom tilework. Hardwood continues upstairs, while the updated bathroom offers a newer vanity, custom-tiled tub surround and built-in shelving. The finished lower level has NEW CARPET and room for a family area, office, gym or recreation space. A rear lower-level walkout provides direct backyard access, with utility and laundry areas nearby. A FULL CONCRETE CRAWL SPACE provides loa
Interior Details
1856
3
2
Has Heating:
Yes
Heating Type:
Yes
Has Cooling:
Yes
Cooling Type:
Central
Has Fuel:
No
Fuel Type:
N/A
Has Basement:
No
Basement Type:
Finished
Has Flooring:
No
Flooring Type:
N/A
Has Fireplace:
Yes
Fireplace Type:
N/A
Property Details
9449
No
No
Type:
Garage, Detached
Location:
N/A
Status:
N/A
Number of Spaces:
2
N/A
N/A
N/A
N/A
N/A
N/A
N/A
Construction Details
Split Level
Brick/stone (brick And/or Stone)
N/A
N/A
Asphalt
Tax History
Year
Amount
Land
Improvement
Percent Change
Assessment
2018
$5,590
$3,070
$10,371
--%
$13,441
2017
$5,679
$3,070
$10,371
--%
$13,441
2016
$4,666
$2,834
$8,198
--%
$11,032
2015
$4,272
$2,834
$8,198
--%
$11,032
2014
$3,321
$2,834
$8,198
--%
$11,032
2012
$4,006
$2,834
$9,232
--%
$12,066
2011
$3,930
$2,834
$9,232
--%
$12,066

Average Home Price in 60438
Nearby Properties
Zip Code
Price
Bed
Bath
Sqft
Lot
Sold Date
$150,000
$150,000
4 Beds
2 Baths
1,723 Sqft
6,200 Lot (sqft)
Sold 05/29/2026
$274,750
$274,750
3 Beds
2 Baths
1,856 Sqft
9,449 Lot (sqft)
Sold 10/27/2026
$233,000
$233,000
4 Beds
2 Baths
1,890 Sqft
6,050 Lot (sqft)
Sold 10/26/2026
$169,025
$169,025
3 Beds
1.5 Baths
1,597 Sqft
6,250 Lot (sqft)
Sold 10/26/2026