

Member Features
Find Real Estate Bargain!
Full foreclosure details
Home value, equity and ownership info
Find homes priced below market
Get full access with a FREE Account
Already a member?
$689,000
Listing Price5beds
4baths
3,747sqft
11,824sqft lot
9215 Chetwood Dr, Colorado Springs, CO 80920
Member Features
Find Real Estate Bargain!
Full foreclosure details
Home value, equity and ownership info
Find homes priced below market
Get full access with a FREE Account
Already a member?
For Sale
Off Market
Home type
Price / sqft
Year built
Home Details
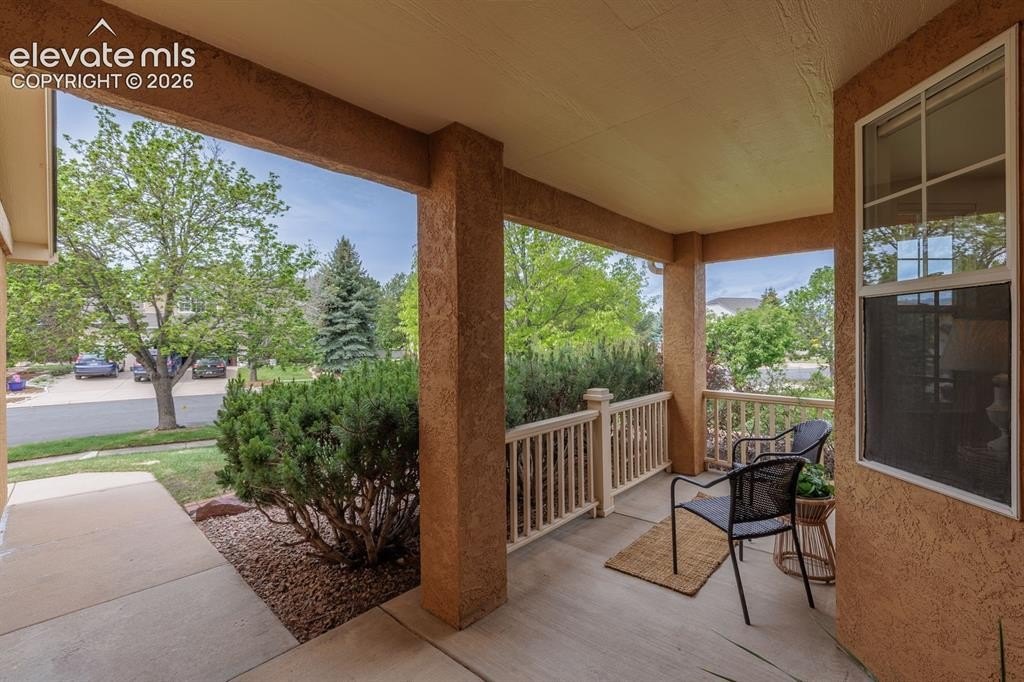
Gorgeous two-story stucco and stone home backing to open space in the wonderful Estates at Summerfield neighborhood. An abundance of natural light pervades the home! Lovely mountain and golf course views from the front and rear. Fabulous main level floor plan with new hardwood floors in the living room and flowing into the separate dining room and onto the gourmet kitchen and nook. The kitchen boasts granite counter tops and breakfast bar as well as a large pantry. Fantastic family/great room off the kitchen and nook. The fireplace is warm and cozy in the winter months. A floor to ceiling picture window brings the outdoors inside and floods the kitchen and family room with sunshine. Walk out to the patio and flat lawn and enjoy summer BBQ s, with a great view of course! Off the family room is an office, half bath and laundry room that leads to the three-car garage. Upstairs we find the spacious, light filled primary retreat bedroom with a window seat and sitting area. Onto the spa like bathroom with soaking tub, double sinks on the quartz vanity, radiant heated floor, custom tiled shower and a substantial walk-in closet. Down the wood floored hall to a full bath with a quartz countertop that serves two additional bedrooms. This a wonderful family upper level. Down the stairs off the kitchen is a second expansive family room with custom wood bookcases, a stone surround gas fireplace, large bedroom and bath. There is an ample storage room and additional flex room for a gym, hob
Interior Details
3747
5
4
Has Heating:
Yes
Heating Type:
Forced Air With Air Conditioning
Has Cooling:
Yes
Cooling Type:
Central
Has Fuel:
No
Fuel Type:
N/A
Has Basement:
No
Basement Type:
Partial
Has Flooring:
No
Flooring Type:
N/A
Has Fireplace:
Yes
Fireplace Type:
N/A
Property Details
11824
Yes
Yes
Type:
Garage, Attached
Location:
N/A
Status:
N/A
Number of Spaces:
2
No
No
No
No
No
No
No
Construction Details
Multi-level
Stucco
N/A
Gable
Composition Shingle
Tax History
Year
Amount
Land
Improvement
Percent Change
Assessment
2019
$2,529
$5,810
$25,580
--%
$31,390
2019
$2,529
$5,810
$25,580
--%
$31,390
2018
$2,280
$4,320
$23,520
--%
$27,840
2017
$2,272
$4,320
$23,520
--%
$27,840
2016
$2,222
$4,390
$22,810
--%
$27,200
2014
$2,094
$4,390
$21,270
--%
$25,660
2013
$2,092
$4,390
$21,270
--%
$25,660
2012
$2,133
$4,390
$21,790
--%
$26,180

Average Home Price in 80920
Nearby Properties
Zip Code
Price
Bed
Bath
Sqft
Lot
Sold Date
$691,683
5 Beds
3.5 Baths
3,879 Sqft
10,026 Lot (sqft)
Sold 09/29/2026
$635,000
4 Beds
2.5 Baths
3,435 Sqft
9,743 Lot (sqft)
Sold 09/17/2026
$641,103
4 Beds
3.5 Baths
3,538 Sqft
13,284 Lot (sqft)
Sold 07/08/2026
$630,624
5 Beds
3.5 Baths
3,358 Sqft
9,453 Lot (sqft)
Sold 07/08/2026
$645,932
4 Beds
2.5 Baths
3,434 Sqft
18,596 Lot (sqft)
Sold 07/01/2026
$826,612
4 Beds
3 Baths
3,998 Sqft
6,904 Lot (sqft)
Sold 06/11/2026
$693,915
4 Beds
3 Baths
3,812 Sqft
7,974 Lot (sqft)
Sold 05/22/2026
$730,637
5 Beds
3.5 Baths
3,887 Sqft
14,138 Lot (sqft)
Sold 05/11/2026
$658,803
4 Beds
3.5 Baths
3,334 Sqft
6,998 Lot (sqft)
Sold 04/28/2026






