
Member Features
Find Real Estate Bargain!
Full foreclosure details
Home value, equity and ownership info
Find homes priced below market
Get full access with a FREE Account
Already a member?
$339,900
Listing Price3beds
2baths
2,589sqft
13,328sqft lot
6025 Chetwind Dr, Cicero, NY 13039
Member Features
Find Real Estate Bargain!
Full foreclosure details
Home value, equity and ownership info
Find homes priced below market
Get full access with a FREE Account
Already a member?
For Sale
Off Market
Home type
Price / sqft
Year built
Home Details
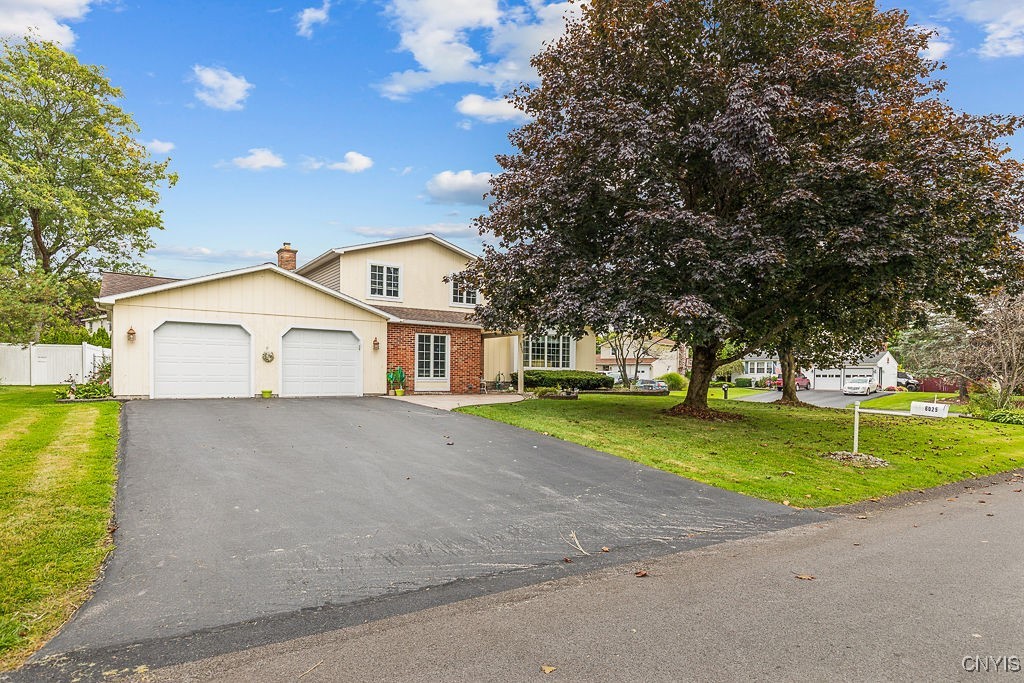
Welcome to this amazing home that has been updated with care located on a spacious corner lot! You'll be greeted by a stamped concrete front walkway and welcoming front porch. Step inside to discover a welcoming entryway with plenty of room to enter. The kitchen has been updated with center island, quartz countertops, plenty of cabinetry, a double oven, gas stovetop, and a Jenn-Air dishwasher, making meal prep and clean-up a breeze. The home has beautiful hardwood floors, a cozy gas fireplace and built ins in the family room. You will LOVE the year-round sunroom, with its wood ceiling, skylights, ceiling fan, and French doors that open to the outdoor pool area, its a perfect spot to enjoy natural light no matter the season. Upstairs, the updated full bath with jacuzzi tub, perfect for unwinding after a long day. A convenient mudroom with a California-style closet adds practicality, keeping your home organized. The basement provides additional finished living space for a a home office, gym or playroom! You'll love the summers enjoying the in-ground pool and spacious yard! Located in a convenient neighborhood close to schools, shopping and highways!
Interior Details
2589
3
2
Has Heating:
Yes
Heating Type:
Central
Has Cooling:
Yes
Cooling Type:
Central
Has Fuel:
Yes
Fuel Type:
Gas
Has Basement:
No
Basement Type:
Finished
Has Flooring:
No
Flooring Type:
N/A
Has Fireplace:
Yes
Fireplace Type:
N/A
Property Details
13328
Yes
Yes
Type:
Garage, Attached
Location:
N/A
Status:
N/A
Number of Spaces:
2
N/A
N/A
N/A
N/A
N/A
N/A
N/A
Construction Details
Split Level
Aluminum/vinyl
N/A
N/A
N/A
Tax History
Year
Amount
Land
Improvement
Percent Change
Assessment
2016
$4,158
$20,500
$151,500
--%
$172,000
2016
$4,158
$20,500
$151,500
--%
$172,000
2016
$4,158
$20,500
$151,500
--%
$172,000
2016
$1,564
$20,500
$151,500
--%
$172,000

Average Home Price in 13039
Nearby Properties
Zip Code
Price
Bed
Bath
Sqft
Lot
Sold Date
$500,633
$500,633
4 Beds
2.5 Baths
2,600 Sqft
15,120 Lot (sqft)
Sold 10/06/2026
$469,900
$469,900
4 Beds
4 Baths
2,392 Sqft
12,376 Lot (sqft)
Sold 09/29/2026
$599,000
5 Beds
4 Baths
2,806 Sqft
14,904 Lot (sqft)
Sold 10/05/2026
$339,900
$339,900
3 Beds
2 Baths
2,589 Sqft
13,328 Lot (sqft)
Sold 09/29/2026
Calculators
Mortgage
Mortgage Calculator
Details for 6025 CHETWIND DR
Property Debt
Foreclosure Contact Details
Similar Homes Nearby

Guides for Chetwind Dr

The Syracuse real estate market has seen a consistent growth trend, with average property values and sale prices rising significantly over the past year, reflecting robust demand, competitive market conditions, and active transaction volumes.



