Member Features
Find Real Estate Bargain!
Full foreclosure details
Home value, equity and ownership info
Find homes priced below market
Get full access with a FREE Account
Already a member?
$264,500
Listing Price4beds
3baths
2,121sqft
5,663sqft lot
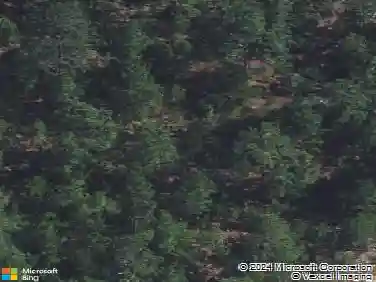
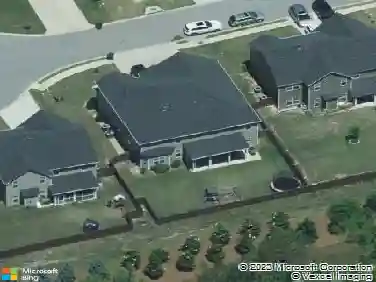
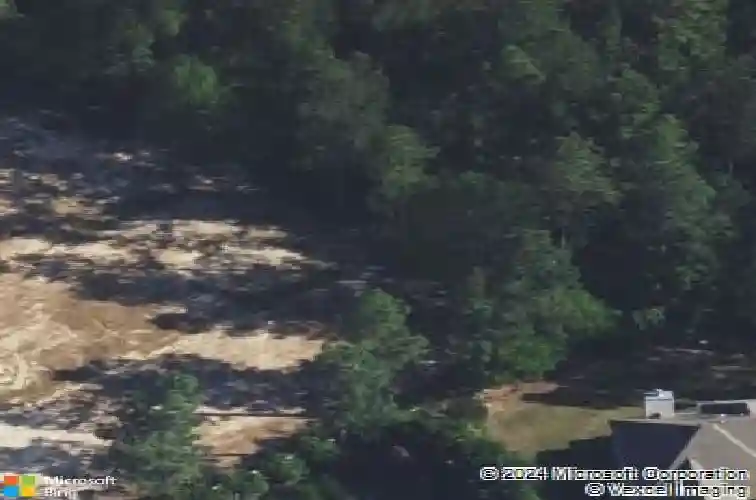
316 Chetsley Dr, Lexington, SC 29073
Member Features
Find Real Estate Bargain!
Full foreclosure details
Home value, equity and ownership info
Find homes priced below market
Get full access with a FREE Account
Already a member?
For Sale
Off Market
Home type
Price / sqft
Year built
Home Details
Welcome to Cannon Springs and the popular Cypress floor plan, This 2 story plan blends style and functionality with 4 bedrooms and 2.5 baths. You will step inside an open concept design that connects the Kitchen, Family Room and Dining Room. Granite countertops, modern Frigidaire appliances ,a pantry and an inviting island make the Kitchen a chefs dream. Upstairs you will find the MBR with dual vanity, walk-in shower and larger walk-in closet. Three additional bedrooms are located on the second level and share a bath with dual vanities. Spacious Laundry Room and linen closet on 2nd level. Energy efficiency shine with tankless hot water system and more. 2 car garage. Community has a picnic and playground.
Interior Details
2121
4
3
Has Heating:
Yes
Heating Type:
Central
Has Cooling:
Yes
Cooling Type:
Central
Has Fuel:
No
Fuel Type:
N/A
Has Basement:
No
Basement Type:
N/A
Has Flooring:
No
Flooring Type:
N/A
Has Fireplace:
Yes
Fireplace Type:
N/A
Property Details
5663
No
No
Type:
N/A
Location:
N/A
Status:
N/A
Number of Spaces:
N/A
N/A
N/A
N/A
N/A
N/A
N/A
N/A
Construction Details
N/A
Aluminum/vinyl
N/A
N/A
N/A
Tax History
Year
Amount
Land
Improvement
Percent Change
Assessment

Average Home Price in 29073
Nearby Properties
Zip Code
Price
Bed
Bath
Sqft
Lot
Sold Date
$297,846
3 Beds
2.5 Baths
2,100 Sqft
6,970 Lot (sqft)
Sold 10/07/2026
$255,500
$255,500
4 Beds
3 Baths
1,832 Sqft
6,098 Lot (sqft)
Sold 10/13/2026
$264,500
$264,500
4 Beds
3 Baths
2,092 Sqft
7,405 Lot (sqft)
Sold 09/29/2026
$264,500
$264,500
4 Beds
3 Baths
2,121 Sqft
5,663 Lot (sqft)
Sold 09/29/2026
$268,621
$268,621
4 Beds
2.5 Baths
2,121 Sqft
6,098 Lot (sqft)
Sold 10/13/2026
$266,261
$266,261
4 Beds
2.5 Baths
2,121 Sqft
5,663 Lot (sqft)
Sold 10/13/2026
$264,500
$264,500
4 Beds
3 Baths
2,205 Sqft
5,663 Lot (sqft)
Sold 10/13/2026
$255,500
$255,500
4 Beds
3 Baths
1,812 Sqft
5,663 Lot (sqft)
Sold 10/13/2026
$255,500
4 Beds
3 Baths
1,832 Sqft
6,970 Lot (sqft)
Sold 10/17/2026