Member Features
Find Real Estate Bargain!
Full foreclosure details
Home value, equity and ownership info
Find homes priced below market
Get full access with a FREE Account
Already a member?
$510,414
Listing Price3beds
2baths
2,185sqft
10,454sqft lot
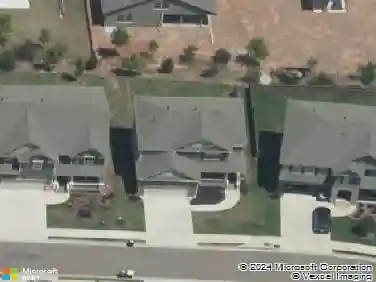
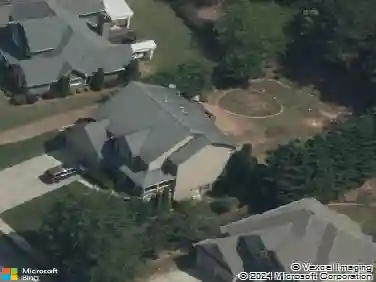
522 Chestnut Walk, Canton, GA 30114
Member Features
Find Real Estate Bargain!
Full foreclosure details
Home value, equity and ownership info
Find homes priced below market
Get full access with a FREE Account
Already a member?
For Sale
Home type
Price / sqft
Year built
Home Details
Welcome to this beautifully maintained ranch-style home with a master on the main located in the sought-after Bridgemill community of Canton. Thoughtfully designed and carefully maintained, this home offers comfort, character, and several unique features rarely found in this floor plan.nnFrom the moment you arrive, youll notice the distinctive arched garage doorway, a custom architectural touch added during construction that sets this home apart. The property is also constructed on solid granite, providing a stable foundation and peace of mind with minimal risk of settlement.nnInside, the home features an inviting layout with three bedrooms and two full bathrooms on the main level, highlighted by vaulted ceilings, abundant natural light, and comfortable living spaces designed for everyday living and entertaining. The master-on-main floor plan provides convenience and privacy, while a cedar closet adds a thoughtful touch for additional storage.nnOne of the most unique features of this home is the Florida room / screened porch added during the original construction, making it a rare upgrade for this particular floor plan. This bright and relaxing space is perfect for enjoying quiet mornings, reading, or simply taking in the peaceful surroundings.nnThe terrace level adds additional outdoor enjoyment with a screened porch off the basement, creating another inviting space to relax and enjoy the setting.nnStep outside to a professionally landscaped backyard retreat, where a beautif
Interior Details
2185
3
2
Has Heating:
Yes
Heating Type:
Forced Air With Air Conditioning
Has Cooling:
Yes
Cooling Type:
Central
Has Fuel:
Yes
Fuel Type:
Gas
Has Basement:
No
Basement Type:
Unfinished
Has Flooring:
No
Flooring Type:
Hardwood
Has Fireplace:
Yes
Fireplace Type:
N/A
Property Details
10454
No
No
Type:
N/A
Location:
N/A
Status:
N/A
Number of Spaces:
N/A
No
No
No
No
Yes
No
No
Construction Details
Ranch
Stucco
N/A
Hip
Wood Shingle
Tax History
Year
Amount
Land
Improvement
Percent Change
Assessment
2020
$1,061
$27,200
$94,160
--%
$121,360
2019
$986
$27,200
$85,800
--%
$113,000
2018
$924
$25,600
$78,480
--%
$104,080
2017
$941
$24,000
$79,480
--%
$103,480
2016
$924
$24,000
$74,600
--%
$98,600
2014
$1,038
$24,000
$83,720
--%
$107,720
2013
$970
$24,000
$76,520
--%
$100,520
2012
$927
$22,400
$73,280
--%
$95,680

Average Home Price in 30114
Nearby Properties
Zip Code
Price
Bed
Bath
Sqft
Lot
Sold Date
$510,414
$510,414
3 Beds
2 Baths
2,185 Sqft
10,454 Lot (sqft)
Sold 10/13/2026
$470,000
$470,000
4 Beds
4 Baths
2,363 Sqft
11,761 Lot (sqft)
Sold 10/13/2026
$479,793
$479,793
4 Beds
2.5 Baths
2,185 Sqft
12,196 Lot (sqft)
Sold 10/13/2026