
Member Features
Find Real Estate Bargain!
Full foreclosure details
Home value, equity and ownership info
Find homes priced below market
Get full access with a FREE Account
Already a member?
$162,500
Listing Price3beds
2baths
936sqft
9,990sqft lot
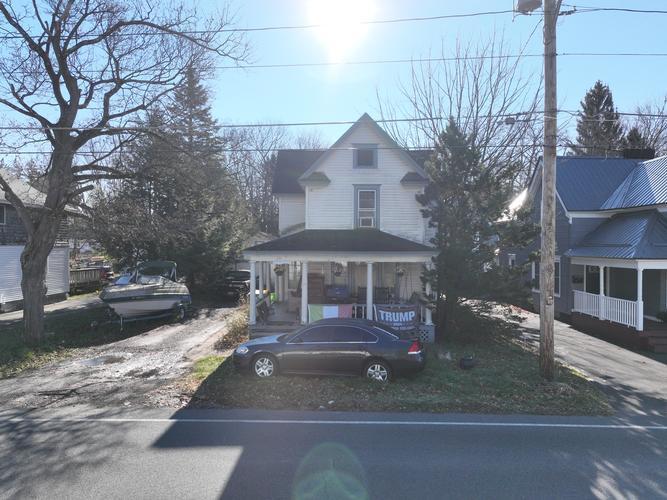
501 Chestnut St, Syracuse, NY 13212
Member Features
Find Real Estate Bargain!
Full foreclosure details
Home value, equity and ownership info
Find homes priced below market
Get full access with a FREE Account
Already a member?
For Sale
Off Market
Home type
Price / sqft
Year built
Home Details
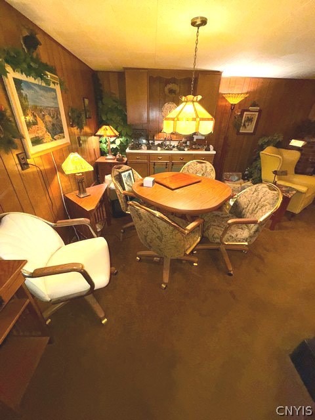
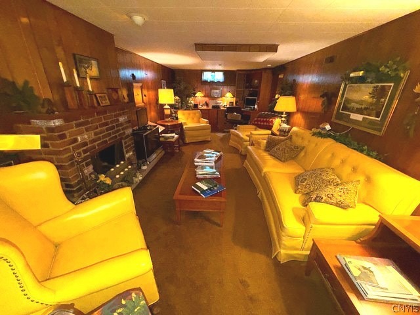
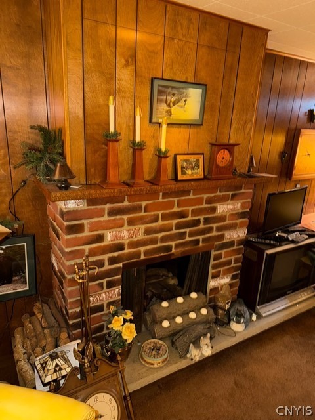
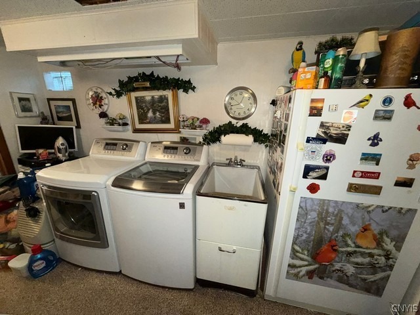
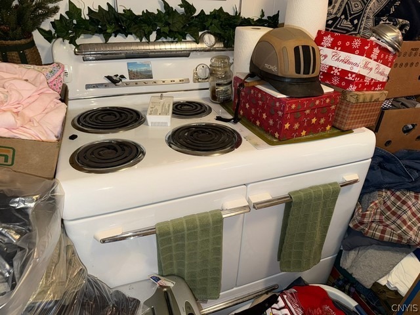
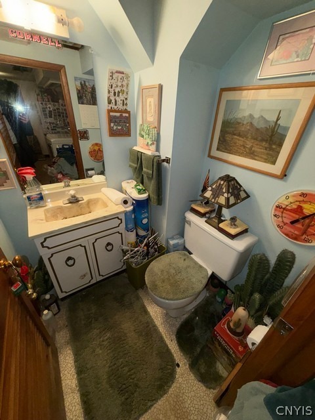
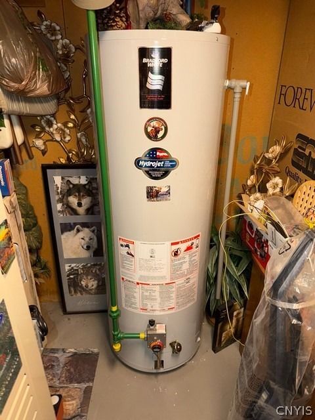
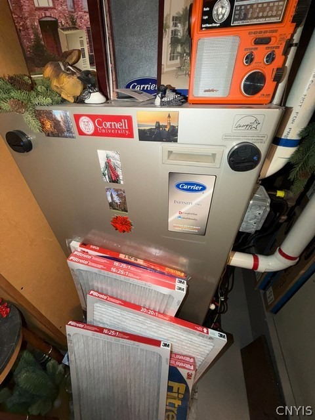
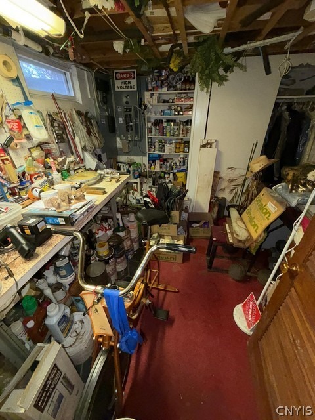
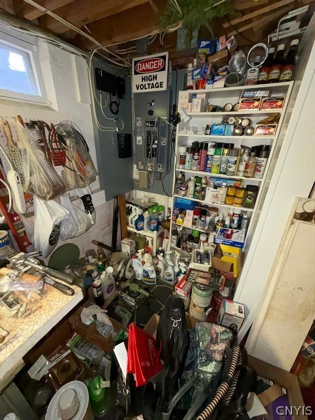
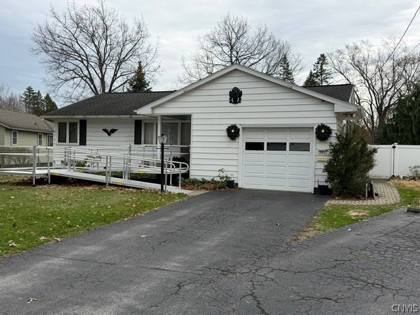
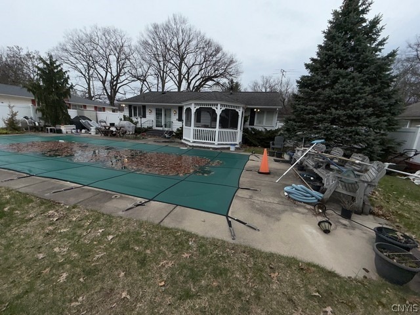
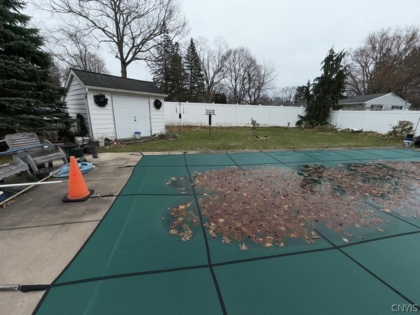
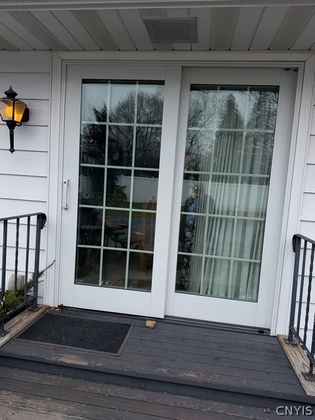
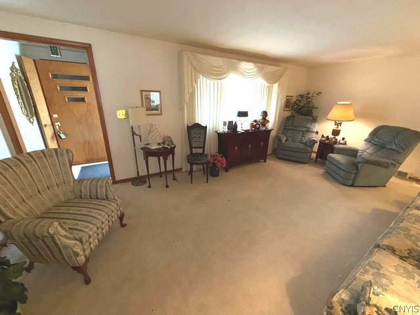
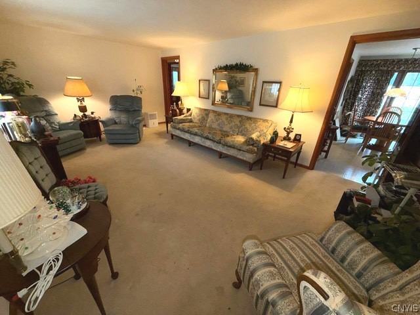
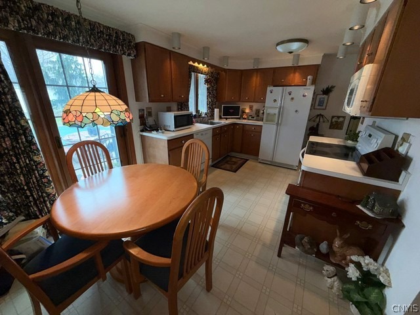
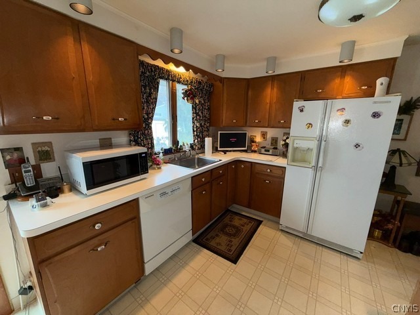
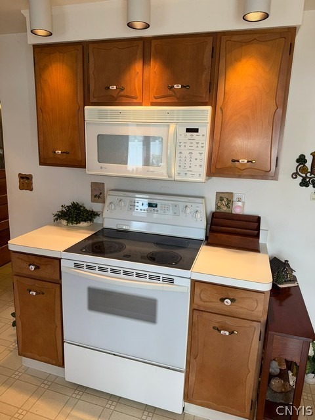
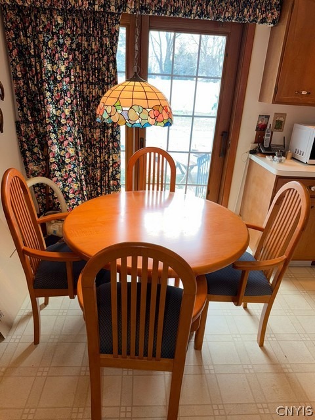
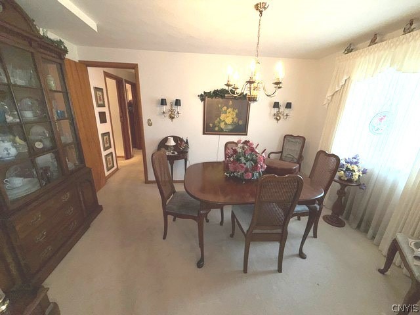
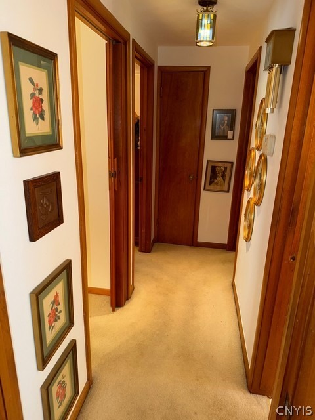
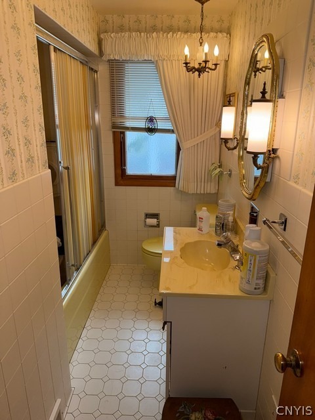
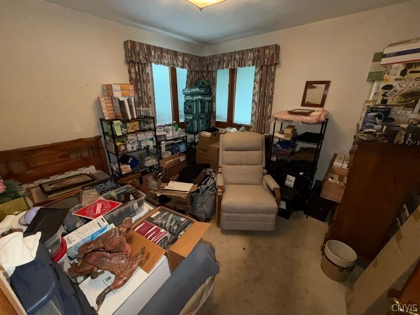
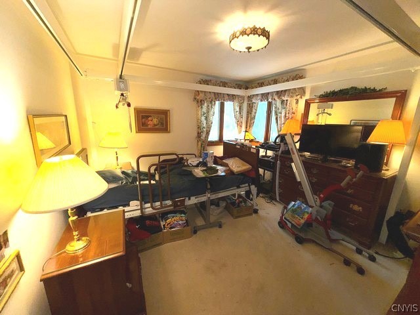
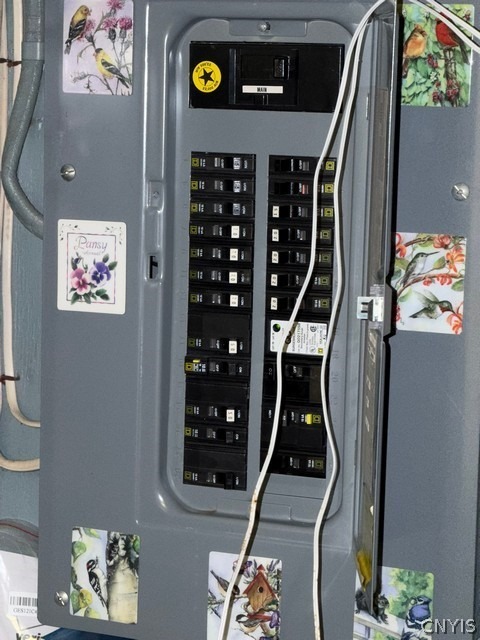
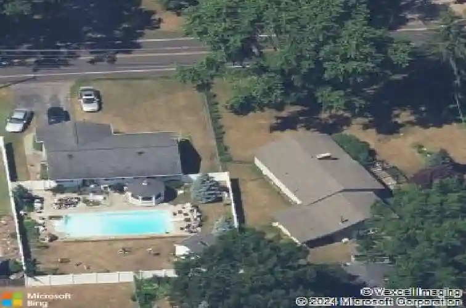
Real Estate Auction on May 16, 2026 @ 10 AM! No Minimum Bid. List price reflects assessed value! Bidding Starts at $1! Delayed Showing. Showings on 5/10 & 1 hour prior to the Auction only. This is a Live Onsite & Online Unreserved Real Estate & Contents Auction! Real Estate Features: 936 Sq. Ft., 3 Bdrm Ranch Style home w/1 & 1/2 Baths, Finished Basement, Att. 1 Car Garage & In-Ground Pool on 74' x 135' Lot! Aluminum Ramp leads to Front door. Vestibule w/Closet. Living Rm w/Picture Window. Pocket Door to Eat-In Kitchen w/Nat. Wood cabinets, Formica Countertops, Lg. SS sink, Spot lighting, White KitchenAid Dishwasher, GE Profile Side-by side Refrigerator/Freezer, White KitchenAid Oven w/flat glass top Range & GE Profile Spacemaker Microwave w/exhaust above, leaded glass hanging light over table, Utility closet & 6w Sliding Patio Door to Backyard. Doorway to Basement & Garage. Bi-fold Door to Formal Dining Rm w/Brass chandelier. Hallway w/Linen Closet. Full Bath w/Ceramic tiled walls, floors & Tiled Tub w/Shower & lighted ceiling exhaust fan, Vanity w/sculpted Marble sink, gilded Mirrored medicine Cabinet w/side lights. Bdrm. w/closet w/bi-fold doors, swirled Stucco ceiling & Ceiling fan. Bdrm. w/closet w/mirrored sliding glass door. Stairs to Finished Basement w/Lg. Closet. Dinette area w/cabinets & Living Rm w/Brick wood Burning Fireplace w/blue stone hearth, solid wood paneled walls & Block Tiled ceiling. Bdrm. w/reach-in Closet, paneled walls & acoustic block tiled ceiling.
Interior Details
936
3
2
Has Heating:
Yes
Heating Type:
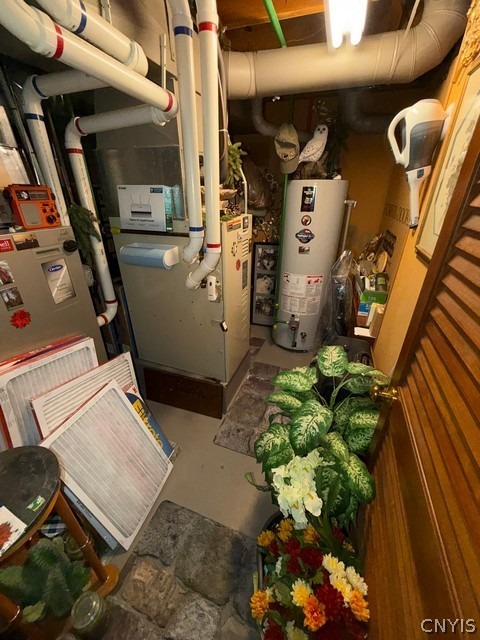
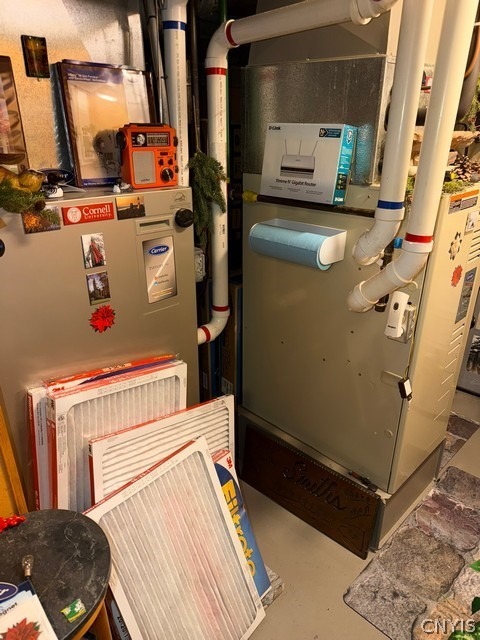
Forced Air With Air Conditioning
Has Cooling:
No
Cooling Type:
N/A
Has Fuel:
Yes
Fuel Type:
Gas
Has Basement:
No
Basement Type:
Full
Has Flooring:
No
Flooring Type:
N/A
Has Fireplace:
Yes
Fireplace Type:
N/A
Property Details
9990
Yes
Yes
Type:
Garage, Attached
Location:
N/A
Status:
N/A
Number of Spaces:
1
No
No
No
No
No
No
No
Construction Details
Ranch
Aluminum/vinyl
N/A
N/A
N/A
Tax History
Year
Amount
Land
Improvement
Percent Change
Assessment
2016
$2,142
$800
$3,100
--%
$3,900
2016
$2,142
$800
$3,100
--%
$3,900
2016
$2,142
$800
$3,100
--%
$3,900
2016
$1,420
$800
$3,100
--%
$3,900

Average Home Price in 13212
Nearby Properties
Zip Code
Price
Bed
Bath
Sqft
Lot
Sold Date
$181,176
$181,176
3 Beds
1 Baths
864 Sqft
10,824 Lot (sqft)
Sold 10/01/2026
$199,000
$199,000
3 Beds
1 Baths
856 Sqft
9,425 Lot (sqft)
Sold 10/27/2026
$149,900
3 Beds
1 Baths
864 Sqft
5,754 Lot (sqft)
Sold 07/10/2025
$198,100
$198,100
3 Beds
2 Baths
936 Sqft
9,372 Lot (sqft)
Sold 10/13/2026
$169,900
$169,900
3 Beds
1 Baths
960 Sqft
7,700 Lot (sqft)
Sold 10/13/2026
$199,900
$199,900
3 Beds
2 Baths
912 Sqft
7,280 Lot (sqft)
Sold 10/26/2026
$180,483
3 Beds
1 Baths
1,008 Sqft
7,440 Lot (sqft)
Sold 10/26/2026
$189,900
$189,900
3 Beds
1 Baths
1,004 Sqft
10,200 Lot (sqft)
Sold 10/26/2026
$199,900
$199,900
2 Beds
2 Baths
936 Sqft
9,576 Lot (sqft)
Sold 10/13/2026
Calculators
Mortgage
Mortgage Calculator
Details for 501 CHESTNUT ST
Property Debt
Foreclosure Contact Details
Similar Homes Nearby

Guides for Chestnut St

The Syracuse real estate market has seen a consistent growth trend, with average property values and sale prices rising significantly over the past year, reflecting robust demand, competitive market conditions, and active transaction volumes.



