Member Features
Find Real Estate Bargain!
Full foreclosure details
Home value, equity and ownership info
Find homes priced below market
Get full access with a FREE Account
Already a member?
$180,000
Listing Price2beds
2baths
1,411sqft
43,560sqft lot
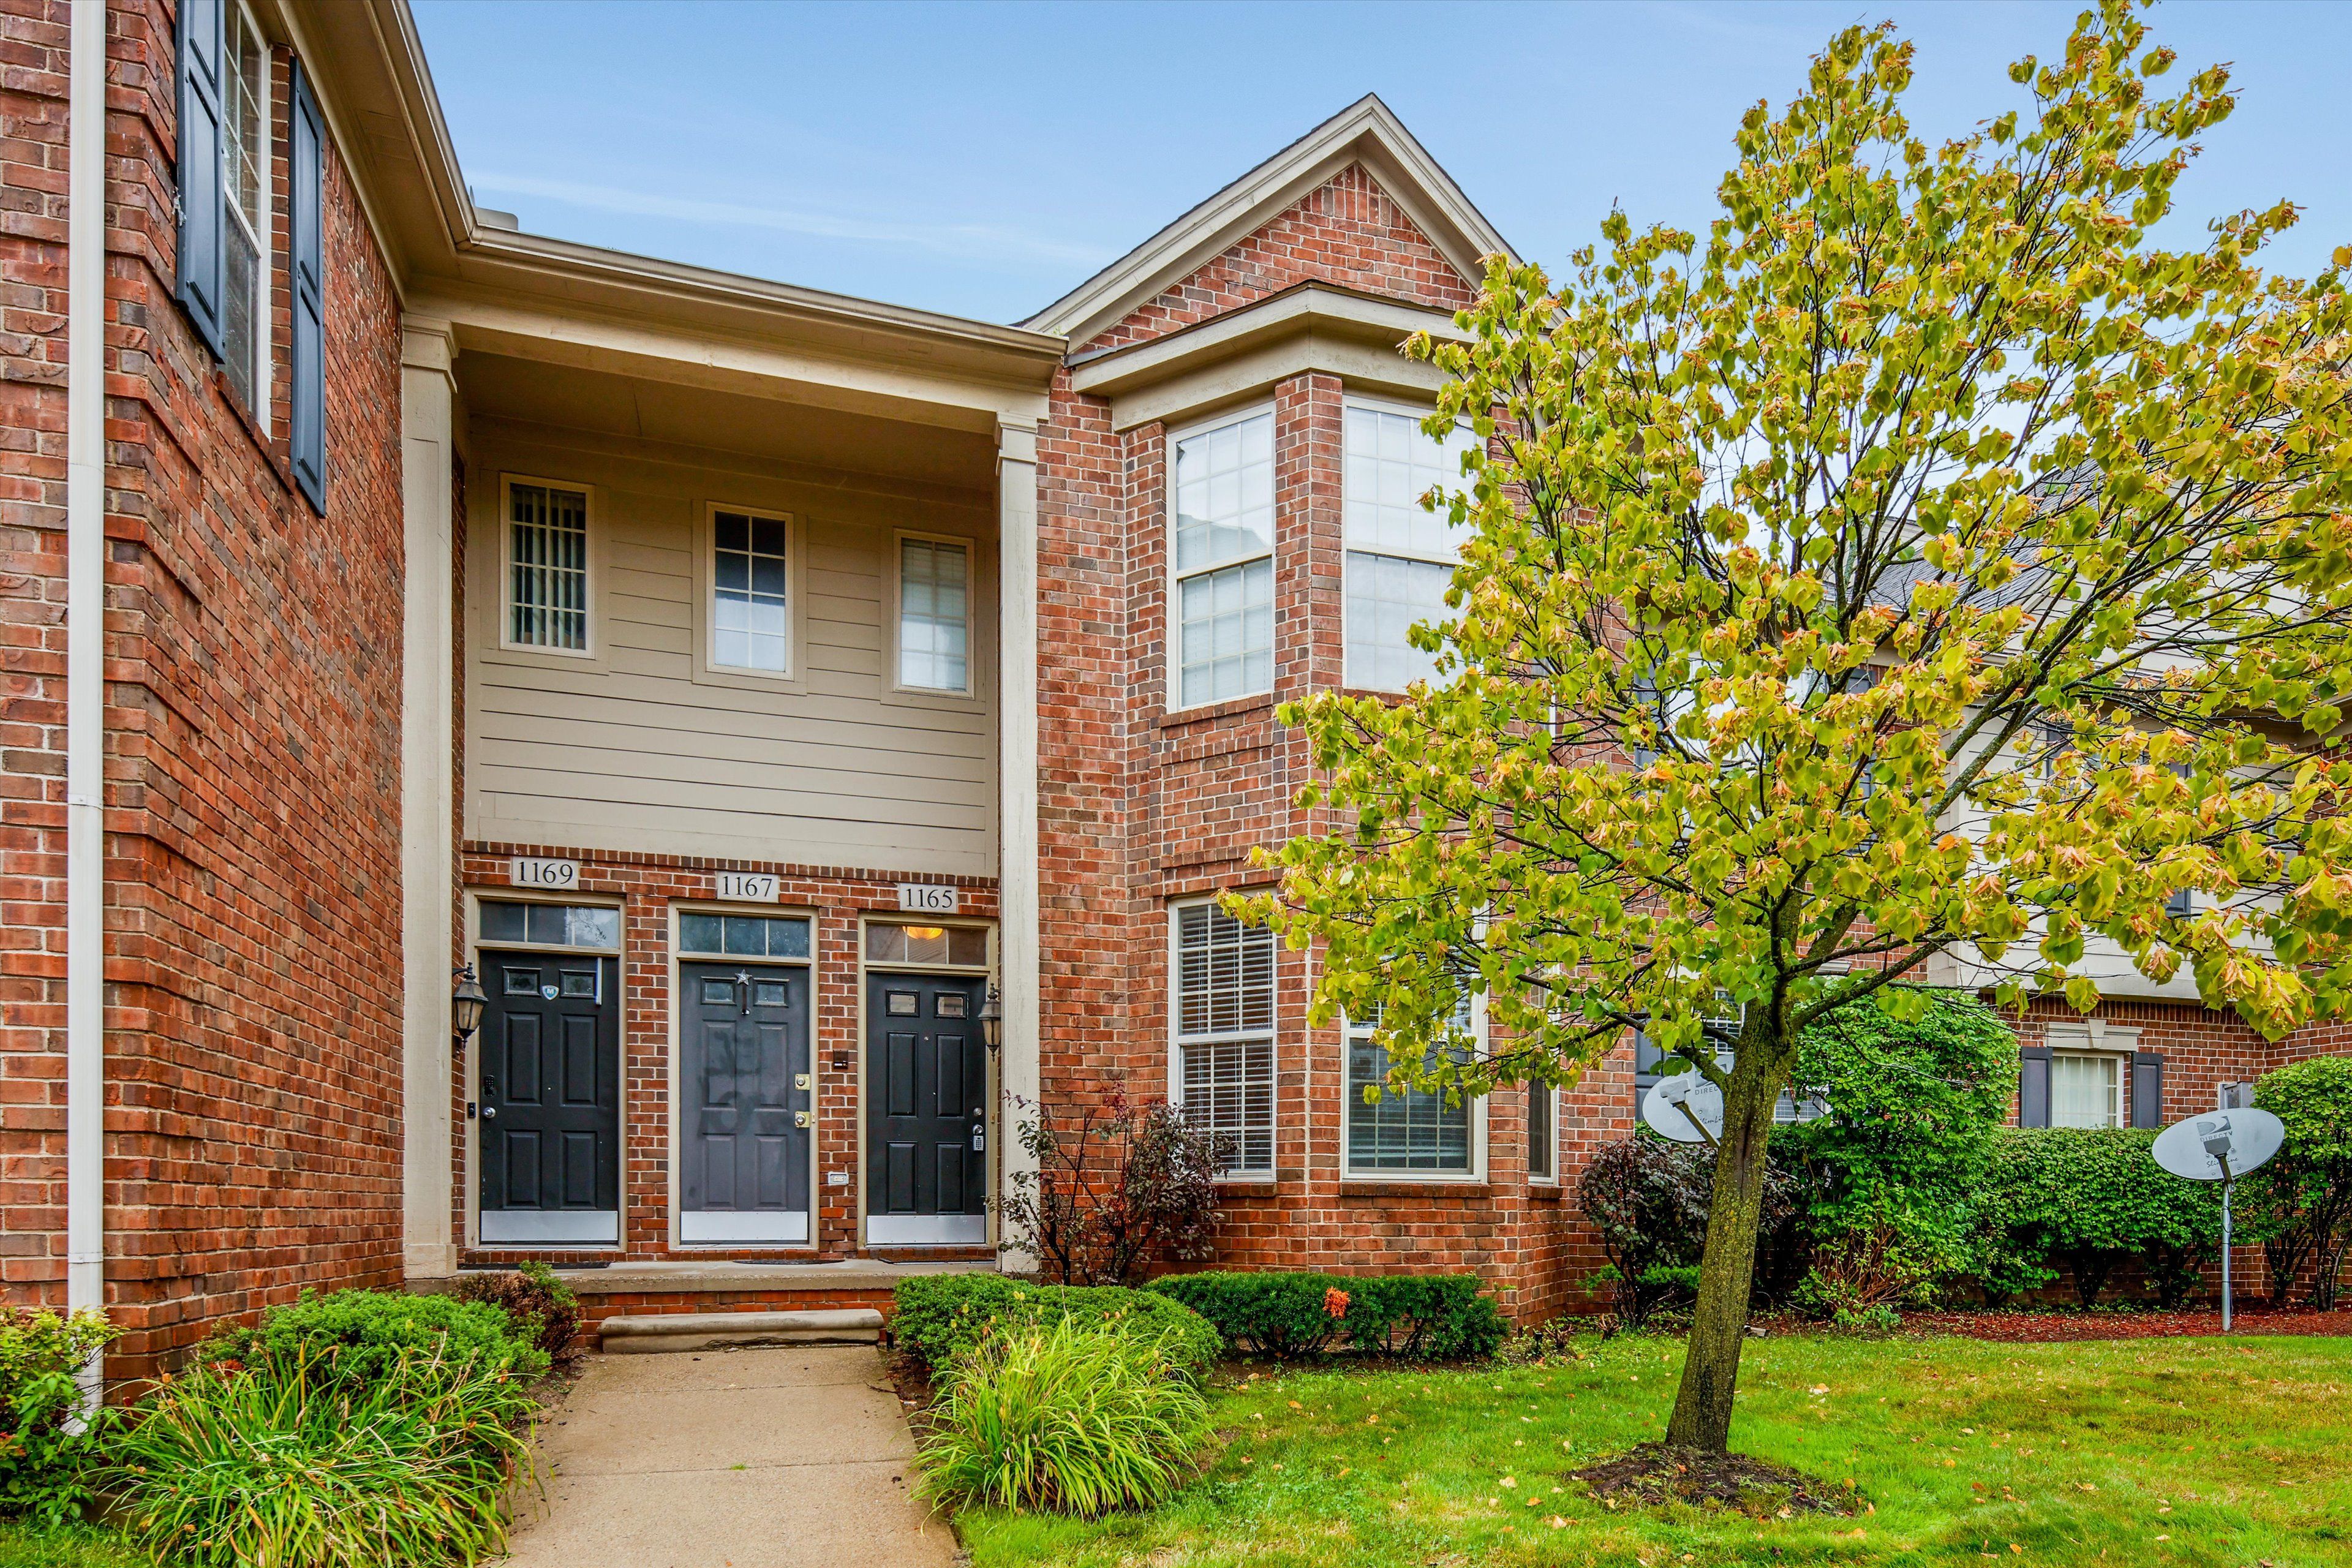
1165 Chestnut St, Pontiac, MI 48342
Member Features
Find Real Estate Bargain!
Full foreclosure details
Home value, equity and ownership info
Find homes priced below market
Get full access with a FREE Account
Already a member?
For Sale
Off Market
Home type
Price / sqft
Year built
Home Details
This outstanding condo has offers everything you're looking for, completely updated with new luxury waterproof vinyl plank flooring throughout, 2 car attached garage, 2 spacious bedrooms and 2 full baths, incredible location and so much more! This condo is a ground level ranch all on one level so no stairs to climb. The layout makes sense and offers some separation between the 2 spacious bedrooms, as well as a nice patio off the kitchen. Large private primary suite with ample closet space and private ensuite bathroom with new vanity. The updated kitchen features stainless steel appliances, a large black sink and matching black faucet. Keep yourself and your car(s) covered from the weather in the spacious 2 car attached garage, leads to a spacious laundry/utility room. Perfectly located in a quiet subdivision close to the Amazon facility, I-75, M-59, Oakland University, and all the amenities you could ever want. You're situated in a place where Lake Orion is accessible from Lapeer Rd, Woodward is close, Rochester, and basically anywhere in Metro Detroit you might want to go is easy to reach. The only thing missing from this updated and affordable condo is you.
Interior Details
1411
2
2
Has Heating:
Yes
Heating Type:
Forced Air With Air Conditioning
Has Cooling:
Yes
Cooling Type:
N/A
Has Fuel:
Yes
Fuel Type:
Gas
Has Basement:
No
Basement Type:
Basement (unspecified)
Has Flooring:
No
Flooring Type:
N/A
Has Fireplace:
Yes
Fireplace Type:
N/A
Property Details
43560
Yes
Yes
Type:
N/A
Location:
N/A
Status:
N/A
Number of Spaces:
N/A
No
No
No
No
No
No
No
Construction Details
Ranch
Brick
N/A
N/A
N/A
Tax History
Year
Amount
Land
Improvement
Percent Change
Assessment
2019
$3,094
$0
$0
--%
$49,500
2019
$3,094
$0
$0
--%
$43,730
2018
$1,755
$0
$0
--%
$42,080
2017
$1,125
$0
$0
--%
$41,750
2016
$2,956
$0
$0
--%
$38,940
2014
$1,131
$0
$0
--%
$29,600
2013
$1,774
$0
$0
--%
$28,940
2012
$1,565
$0
$0
--%
$35,110

Average Home Price in 48342
Nearby Properties
Zip Code
Price
Bed
Bath
Sqft
Lot
Sold Date
$159,547
$159,547
2 Beds
2 Baths
1,411 Sqft
43,560 Lot (sqft)
Sold 07/21/2026
$157,517
$157,517
2 Beds
1.5 Baths
1,359 Sqft
43,560 Lot (sqft)
Sold 10/05/2026
$131,019
$131,019
2 Beds
2.5 Baths
1,461 Sqft
43,560 Lot (sqft)
Sold 10/05/2026
$162,276
$162,276
2 Beds
2.5 Baths
1,460 Sqft
43,560 Lot (sqft)
Sold 10/06/2026
$180,000
$180,000
2 Beds
2 Baths
1,411 Sqft
43,560 Lot (sqft)
Sold 10/05/2026