

Member Features
Find Real Estate Bargain!
Full foreclosure details
Home value, equity and ownership info
Find homes priced below market
Get full access with a FREE Account
Already a member?
$285,000
Listing Price3beds
2baths
1,704sqft
12,999sqft lot
810 S Chestnut St, Olathe, KS 66061
Member Features
Find Real Estate Bargain!
Full foreclosure details
Home value, equity and ownership info
Find homes priced below market
Get full access with a FREE Account
Already a member?
For Sale
Off Market
Home type
Price / sqft
Year built
Home Details
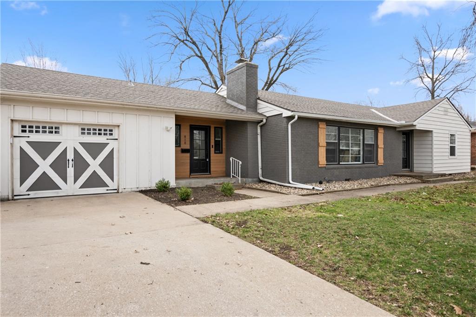
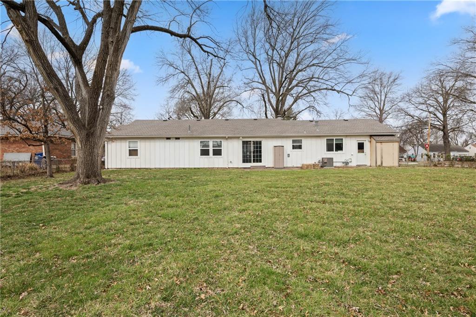
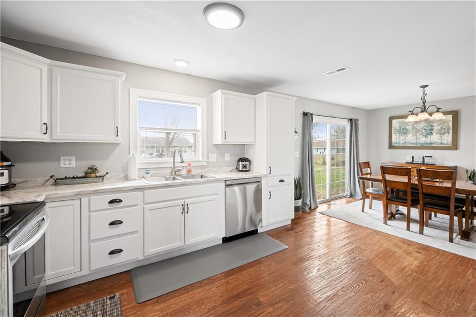
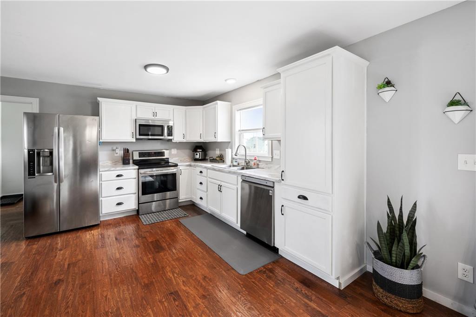
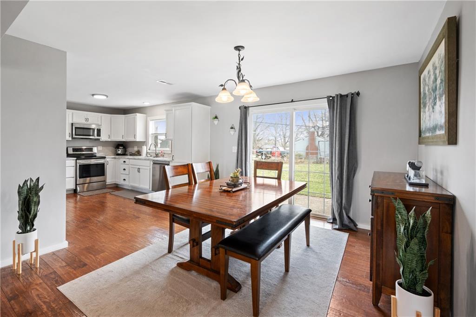
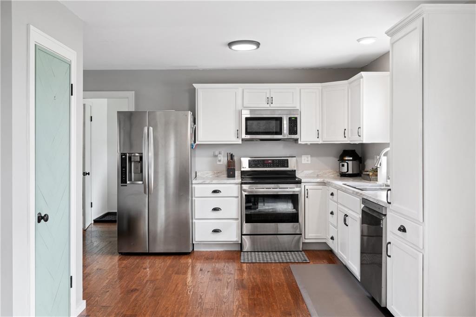
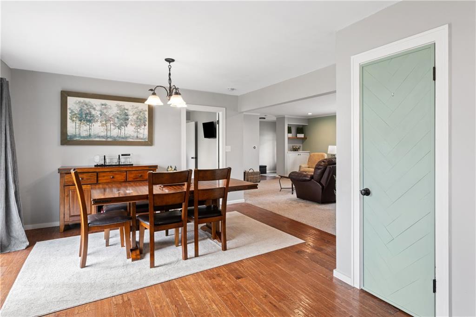
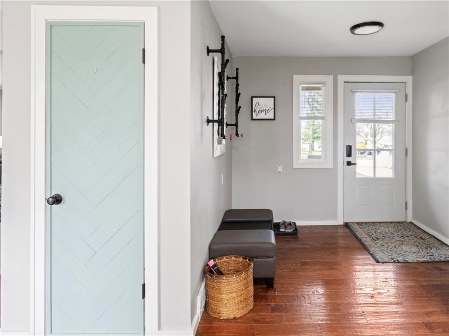
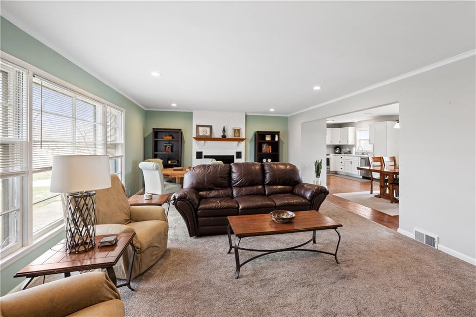
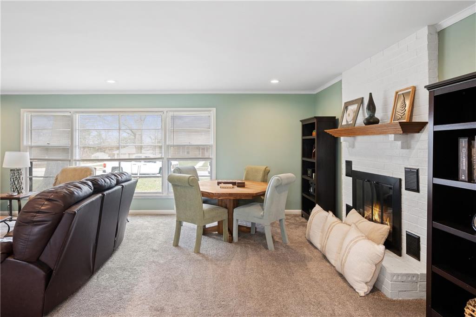
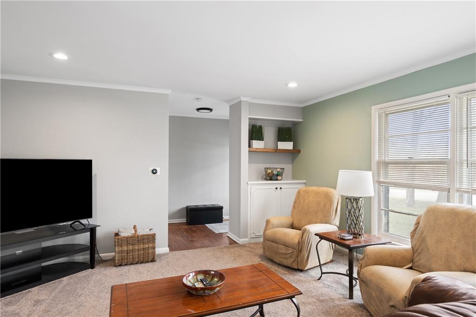
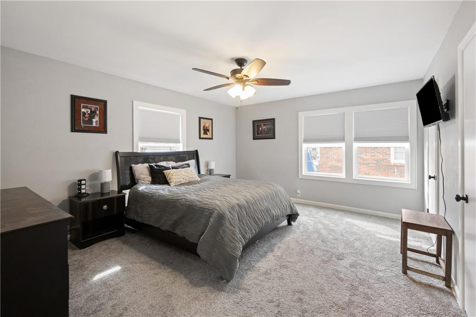
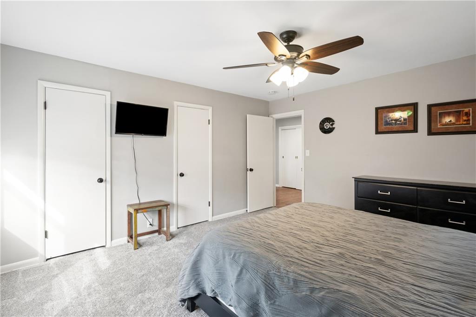
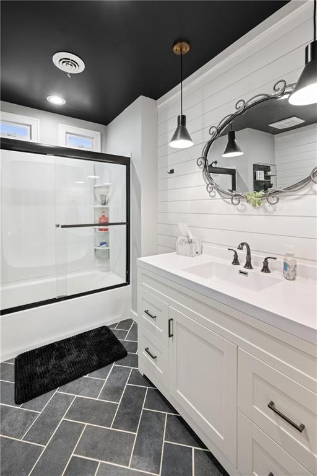
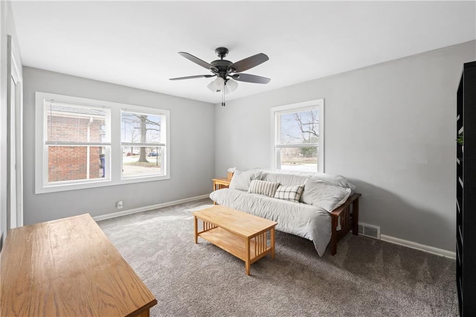
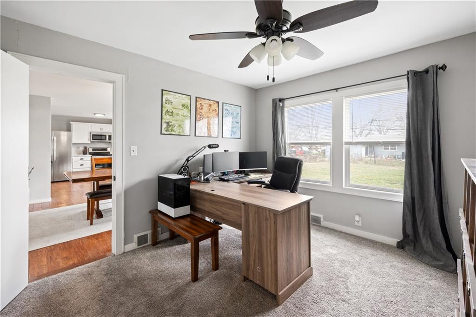
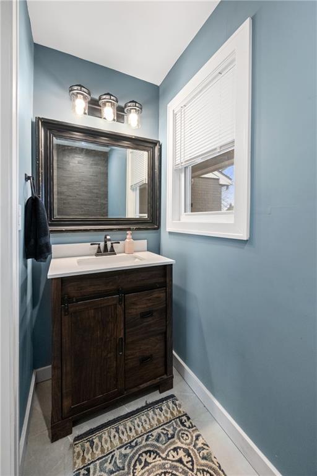
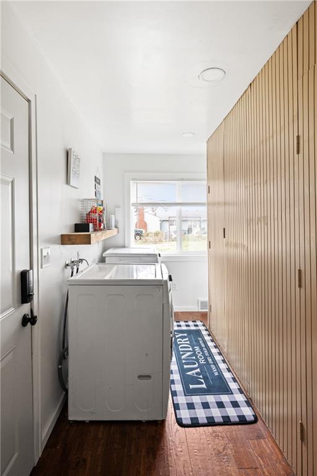
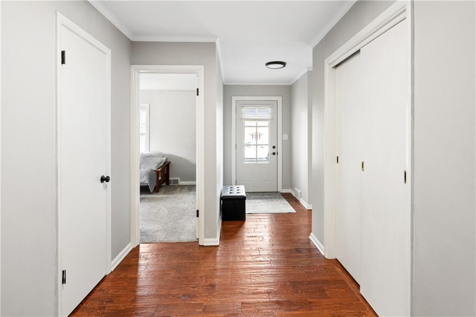
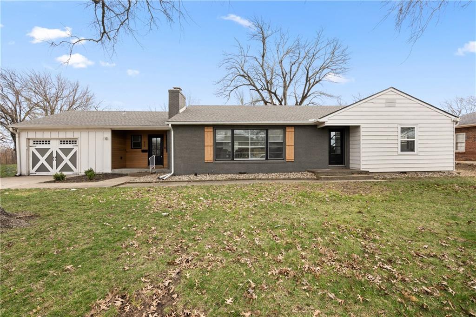
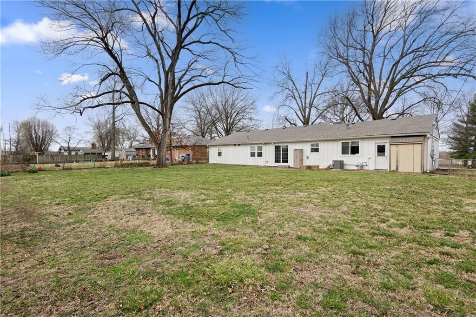
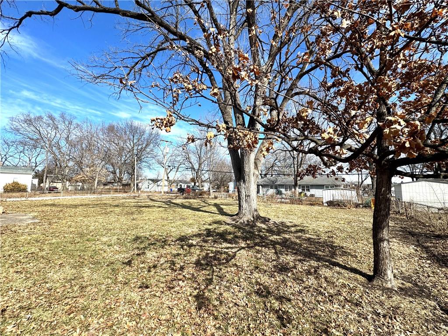
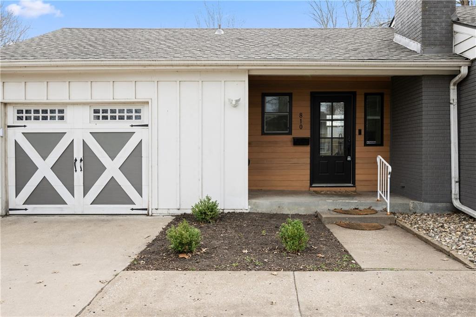
Spring forward enjoying this beautifully updated and spacious ranch, perfectly situated on a tree-lined corner lot. Step inside to an inviting open floor plan, where the living room welcomes you with built-ins, a cozy fireplace, and plenty of space to relax or entertain. The dedicated dining room offers a lovely view of the backyard, featuring wood floors and seamless access to the remodeled kitchen. Meal prep is a delight with updated white cabinetry, stainless steel appliances, a pantry, and wood flooring. Conveniently located off the garage, the mudroom area includes laundry, storage, a half bath, and a second entrance to mudroom area. This home boasts three generously sized bedrooms, providing comfort and versatility for any lifestyle. The fully renovated hall bathroom adds a modern touch with stylish finishes.Outside, the oversized yard offers endless possibilities for outdoor enjoyment, from gardening to entertaining or simply unwinding in a private setting. Additional highlights include a new roof and HVAC system (both just two years old), a double driveway, charming carriage-style garage doors, natural wood shutters, and a newly installed sidewalk.This home seamlessly blends charm and style with its open floor plan and thoughtful updatesa rare find in this price range!
Interior Details
1704
3
2
Has Heating:
Yes
Heating Type:
Yes
Has Cooling:
Yes
Cooling Type:
Central
Has Fuel:
No
Fuel Type:
N/A
Has Basement:
No
Basement Type:
No Basement
Has Flooring:
No
Flooring Type:
N/A
Has Fireplace:
Yes
Fireplace Type:
N/A
Property Details
12999
Yes
Yes
Type:
Garage, Attached
Location:
N/A
Status:
N/A
Number of Spaces:
1
No
No
No
No
No
No
No
Construction Details
Ranch
Combination
N/A
N/A
Composition Shingle
Tax History
Year
Amount
Land
Improvement
Percent Change
Assessment
2020
$2,318
$3,495
$15,250
--%
$18,745
2020
$2,318
$3,038
$14,798
--%
$17,836
2019
$2,219
$2,761
$13,178
--%
$15,939
2018
$1,993
$2,761
$11,970
--%
$14,731
2016
$1,757
$2,761
$11,533
--%
$14,294

Average Home Price in 66061
Nearby Properties
Zip Code
Price
Bed
Bath
Sqft
Lot
Sold Date
$415,000
$415,000
3 Beds
2 Baths
1,680 Sqft
8,493 Lot (sqft)
Sold 10/27/2026
$345,460
$345,460
4 Beds
2.5 Baths
1,782 Sqft
15,482 Lot (sqft)
Sold 10/27/2026