Member Features
Find Real Estate Bargain!
Full foreclosure details
Home value, equity and ownership info
Find homes priced below market
Get full access with a FREE Account
Already a member?
$317,967
Listing Price3beds
2baths
1,379sqft
8,712sqft lot
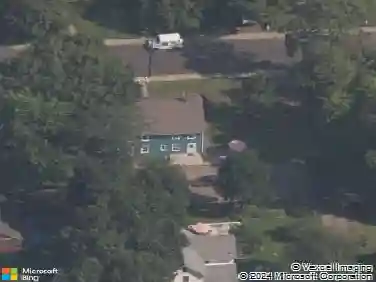
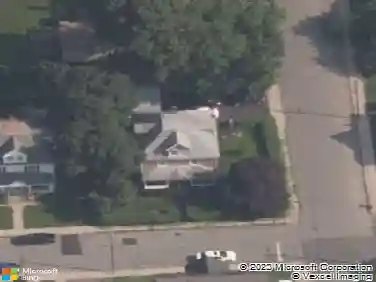
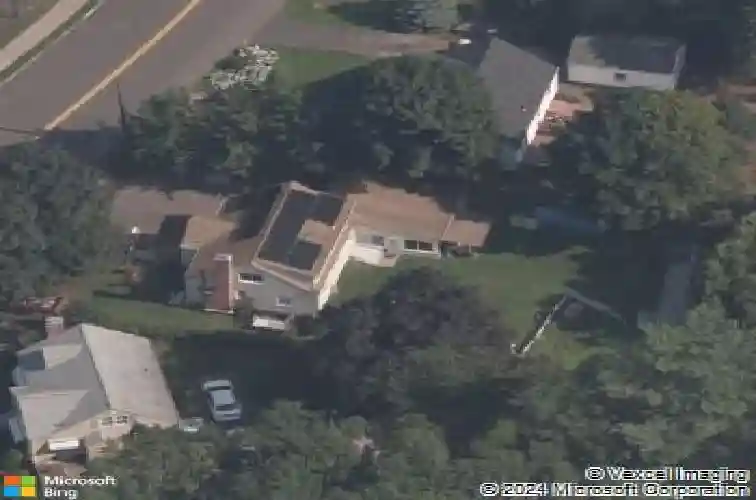
190 Chestnut St, Manchester, CT 06040
Member Features
Find Real Estate Bargain!
Full foreclosure details
Home value, equity and ownership info
Find homes priced below market
Get full access with a FREE Account
Already a member?
For Sale
Home type
Price / sqft
Year built
Home Details
An enchanting Cape awaits. The sun-filled dining room offers generous space for entertaining and flows seamlessly from the eat-in kitchen, creating the perfect setting for holiday gatherings, dinner parties, or relaxed evenings at home. You'll appreciate the comforting living room which offers the atmosphere you seek for settling in on those cold New England evenings in front of the fireplace. A main-level bedroom and full bath provide convenient one-floor living options. Upstairs, you'll find hardwood floors, a second full bathroom, and two oversized bedrooms with abundant closet space, comfort and functionality combined. A bonus is the inviting sunroom overlooking the backyard, the perfect place to enjoy your morning coffee, cool beverage, or a good book. Step outside and relish in the fenced-in expansive backyard. A place to enjoy hosting summer barbecues, outdoor activities, and gardening. Mini splits, wood stove, partially finished basement, shed, one-car attached garage, and more. The location provides you with easy access to all commuting routes. local restaurants and parks. With natural light streaming throughout the home and a versatile floor plan, this home offers wonderful space and exceptional value.
Interior Details
1379
3
2
Has Heating:
Yes
Heating Type:
Hot Water
Has Cooling:
No
Cooling Type:
N/A
Has Fuel:
Yes
Fuel Type:
Solar
Has Basement:
No
Basement Type:
N/A
Has Flooring:
No
Flooring Type:
N/A
Has Fireplace:
Yes
Fireplace Type:
N/A
Property Details
8712
No
No
Type:
N/A
Location:
N/A
Status:
N/A
Number of Spaces:
N/A
N/A
N/A
N/A
N/A
N/A
N/A
N/A
Construction Details
Cape Cod
Aluminum/vinyl
N/A
Gable
Asphalt
Tax History
Year
Amount
Land
Improvement
Percent Change
Assessment
2020
$5,284
$32,900
$93,300
--%
$126,200
2019
$5,263
$32,900
$93,300
--%
$126,200
2018
$5,065
$32,900
$90,900
--%
$123,800
2017
$4,921
$32,900
$90,900
--%
$123,800
2016
$4,833
$42,000
$79,800
--%
$121,800
2014
$4,708
$42,000
$79,800
--%
$121,800
2011
$4,560
$42,000
$79,800
--%
$121,800

Average Home Price in 06040
Nearby Properties
Zip Code
Price
Bed
Bath
Sqft
Lot
Sold Date
$317,967
3 Beds
2 Baths
1,379 Sqft
8,712 Lot (sqft)
Sold 10/13/2026
$267,207
$267,207
2 Beds
1.5 Baths
1,184 Sqft
8,276 Lot (sqft)
Sold 10/13/2026
$343,123
$343,123
3 Beds
1.5 Baths
1,440 Sqft
8,276 Lot (sqft)
Sold 10/13/2026