Member Features
Find Real Estate Bargain!
Full foreclosure details
Home value, equity and ownership info
Find homes priced below market
Get full access with a FREE Account
Already a member?
$1,168,536
Listing Price4beds
2.5baths
3,080sqft
60,810sqft lot
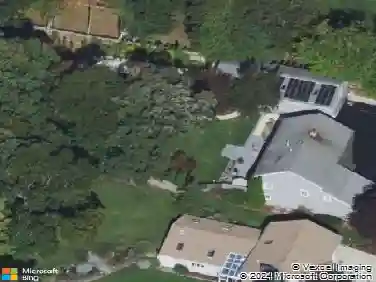
605 Chestnut St, Lynnfield, MA 01940
Member Features
Find Real Estate Bargain!
Full foreclosure details
Home value, equity and ownership info
Find homes priced below market
Get full access with a FREE Account
Already a member?
For Sale
Off Market
Home type
Price / sqft
Year built
Home Details
Fantastic Spacious 4 bedroom split entry home with Open Floor Plan on Magnificent Lot! This home has been lovingly maintained with Gleaming Hardwood flooring, New wall to wall carpeting and Fresh Paint in and out. A generously sized Kitchen is open to a wall to ceiling brick fireplace with wood burning grill. The entertainment sized formal Dining Room and Formal Living room with fireplace are perfect for large gatherings. Additionally, there is a Primary Bedroom with bath ensuite, plus more ample sized bedrooms and main bath on this level. The walk out lower level has a massive Recreation room with a 3rd fireplace with access to the patio and lush landscaped yard with mature plantings. The adjacent room is perfect as an in home office or guest room. A Half Bath, Laundry Room, Mud Room area, 2 Car Garage and attached Greenhouse completes this well built home. A MUST SEE!
Interior Details
3080
4
2.5
Has Heating:
Yes
Heating Type:
Hot Water
Has Cooling:
No
Cooling Type:
N/A
Has Fuel:
Yes
Fuel Type:
Oil
Has Basement:
No
Basement Type:
Finished
Has Flooring:
No
Flooring Type:
N/A
Has Fireplace:
Yes
Fireplace Type:
N/A
Property Details
60810
No
No
Type:
Garage, Basement
Location:
N/A
Status:
N/A
Number of Spaces:
2
N/A
N/A
N/A
N/A
N/A
N/A
N/A
Construction Details
Split Foyer
Wood Siding
N/A
Gable
Asphalt
Tax History
Year
Amount
Land
Improvement
Percent Change
Assessment
2021
$11,147
$582,100
$257,900
--%
$840,000
2020
$11,018
$533,600
$257,900
--%
$791,500
2019
$10,335
$485,100
$257,900
--%
$743,000
2018
$10,142
$485,100
$252,000
--%
$737,100
2017
$10,157
$485,100
$252,000
--%
$737,100
2015
$9,491
$417,200
$237,800
--%
$655,000
2014
$9,172
$386,200
$234,800
--%
$621,000
2012
$9,144
$412,400
$228,800
--%
$641,200

Average Home Price in 01940