
Member Features
Find Real Estate Bargain!
Full foreclosure details
Home value, equity and ownership info
Find homes priced below market
Get full access with a FREE Account
Already a member?
$344,900
Listing Price4beds
3baths
3,273sqft
15,246sqft lot
934 S Chestnut St, Henderson, NC 27536
Member Features
Find Real Estate Bargain!
Full foreclosure details
Home value, equity and ownership info
Find homes priced below market
Get full access with a FREE Account
Already a member?
For Sale
Off Market
Home type
Price / sqft
Year built
Home Details
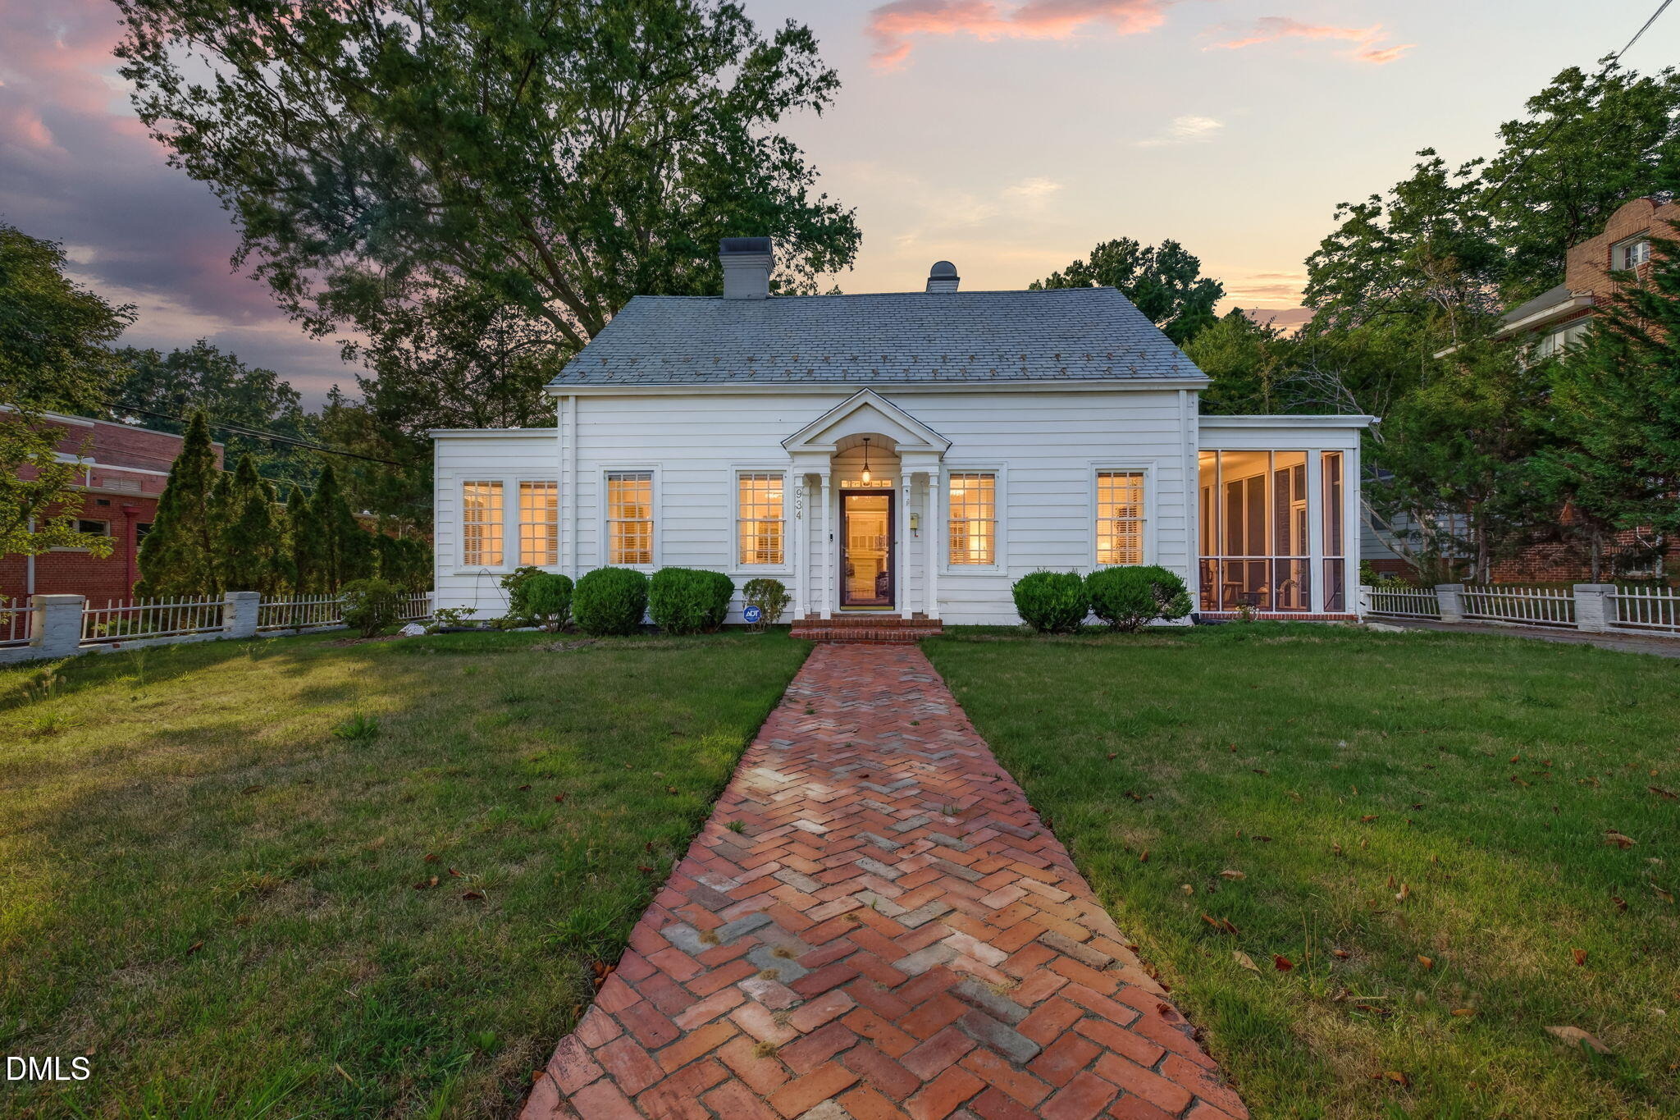
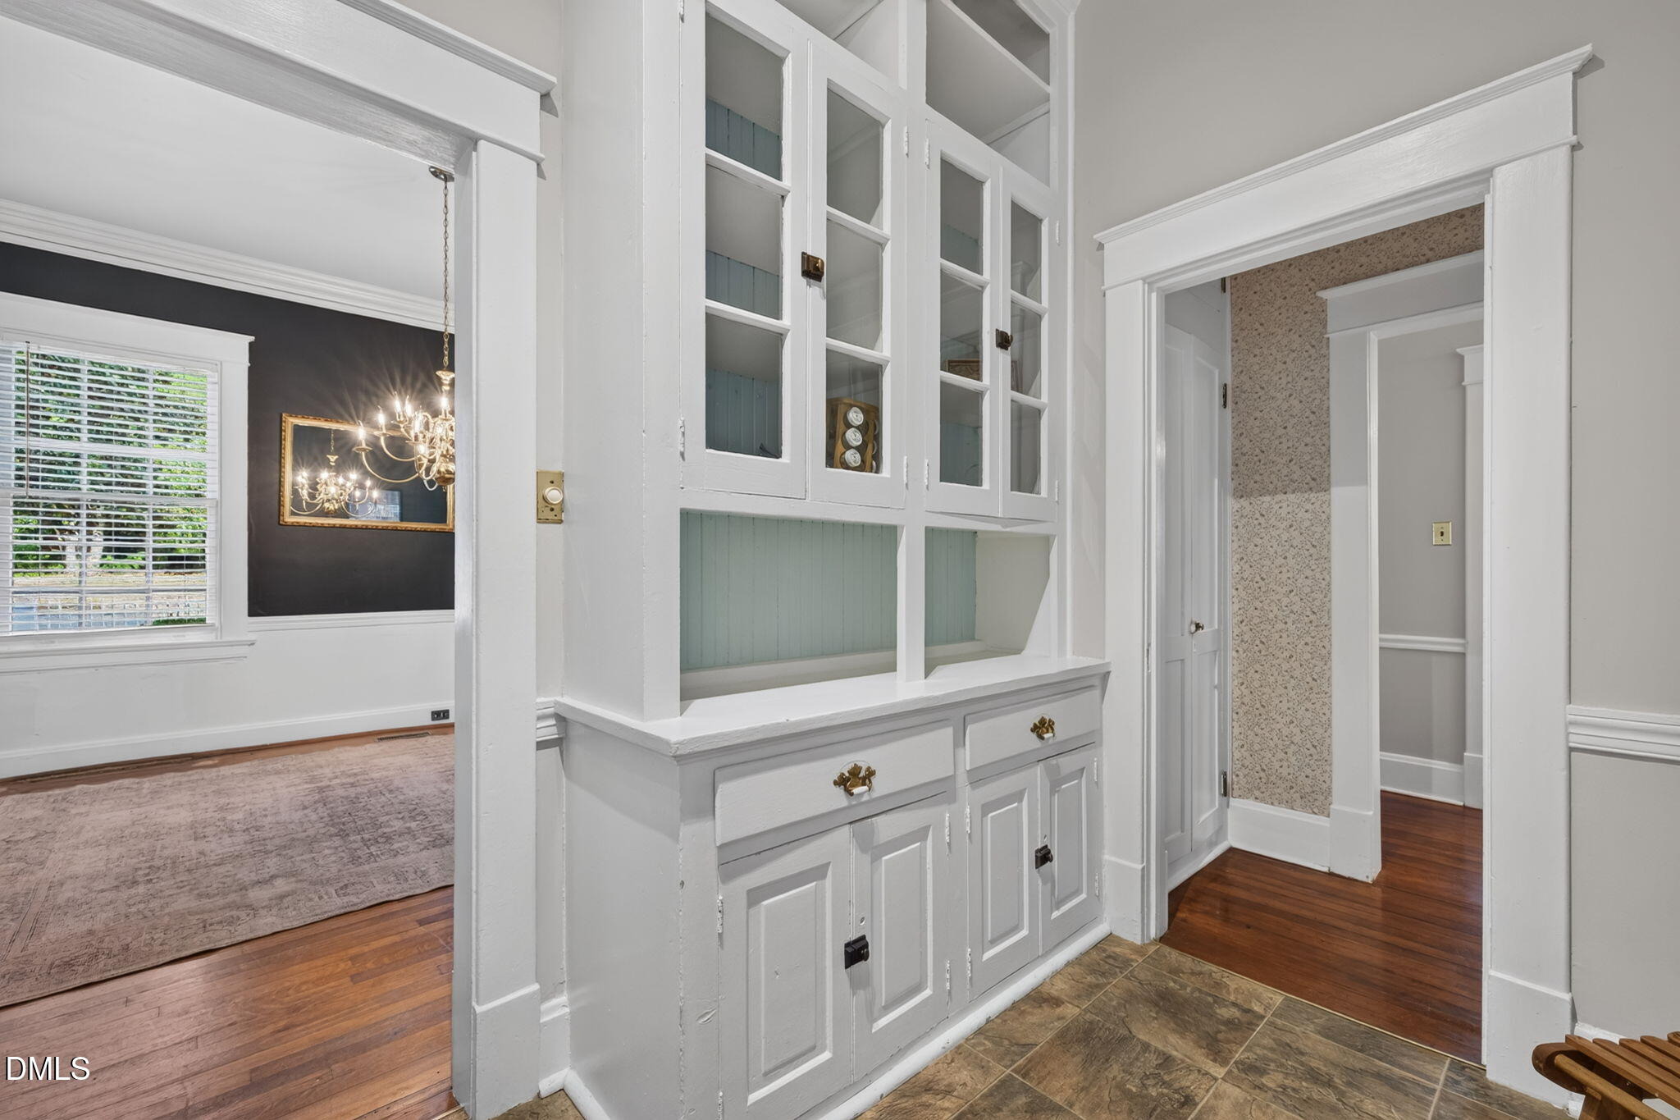
Historic character meets incredible versatility in the heart of Henderson. Built in 1920 and set on a corner lot shaded by mature trees, this beautifully preserved 4-bedroom, 3-bath home offers more than 3,200 square feet of living space, with tall ceilings, hardwood floors, classic archways, and generously sized rooms throughout. The kitchen has been thoughtfully updated with quartz countertops and opens to a bright front sunroom, while recent foundation work provides added peace of mind. But the real surprise is just beyond the main living spaces: a completely separate living quarter with its own entrance and private driveway, bedroom, full bath, kitchen, living room, and laundry. Whether you need space for extended family, guests, a home office, or simply want added flexibility, the possibilities are hard to find at this price point. A detached two-car garage, private backyard, sidewalks, and a location just minutes from downtown Henderson complete the package. A home with this much history, space, and versatility doesn't come along often.
Interior Details
3273
4
3
Has Heating:
Yes
Heating Type:
Central
Has Cooling:
Yes
Cooling Type:
Central
Has Fuel:
No
Fuel Type:
N/A
Has Basement:
No
Basement Type:
Basement (unspecified)
Has Flooring:
No
Flooring Type:
N/A
Has Fireplace:
Yes
Fireplace Type:
N/A
Property Details
15246
No
No
Type:
N/A
Location:
N/A
Status:
N/A
Number of Spaces:
N/A
N/A
N/A
N/A
N/A
N/A
N/A
N/A
Construction Details
N/A
N/A
N/A
Gable
N/A
Tax History
Year
Amount
Land
Improvement
Percent Change
Assessment
2020
$1,962
$8,547
$104,698
--%
$113,245
2019
$1,959
$8,547
$104,698
--%
$113,245
2018
$1,926
$8,547
$104,698
--%
$113,245
2017
$1,814
$8,547
$104,698
--%
$113,245
2016
$1,919
$8,547
$104,698
--%
$113,245

Average Home Price in 27536
Nearby Properties
Zip Code
Price
Bed
Bath
Sqft
Lot
Sold Date
$109,946
$109,946
-- Beds
2 Baths
3,243 Sqft
6,098 Lot (sqft)
Sold 08/01/2026
$292,000
$292,000
3 Beds
2.5 Baths
2,887 Sqft
10,454 Lot (sqft)
Sold 09/29/2026
$299,900
$299,900
3 Beds
3 Baths
3,020 Sqft
9,060 Lot (sqft)
Sold 09/29/2026
$319,900
$319,900
5 Beds
4 Baths
3,228 Sqft
43,560 Lot (sqft)
Sold 09/29/2026
$189,000
$189,000
5 Beds
2 Baths
3,378 Sqft
43,560 Lot (sqft)
Sold 09/29/2026
$279,000
$279,000
4 Beds
2 Baths
2,912 Sqft
11,761 Lot (sqft)
Sold 09/30/2026




