
Member Features
Find Real Estate Bargain!
Full foreclosure details
Home value, equity and ownership info
Find homes priced below market
Get full access with a FREE Account
Already a member?
$110,000
Listing Price3beds
2baths
1,176sqft
1,742sqft lot
517 W Chestnut St, Frackville, PA 17931
Member Features
Find Real Estate Bargain!
Full foreclosure details
Home value, equity and ownership info
Find homes priced below market
Get full access with a FREE Account
Already a member?
For Sale
Off Market
Home type
Price / sqft
Year built
Home Details
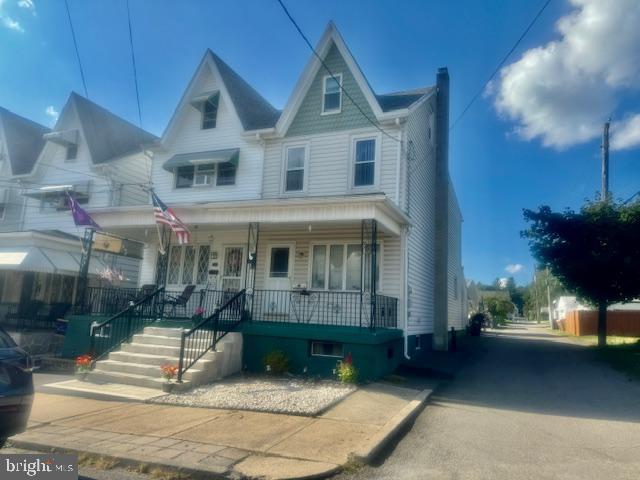
Corner semi attached home with a detached 1 car garage. Lots of closet space. Eat in kitchen. Enclosed rear porch for added storage. Oil furnace is in the process of being replaced with a rebuilt oil furnace. This corner property offers walking distance to shopping. The layout offers 3 bedrooms plus 1.5 baths. Attic for additional storage, Eat in kitchen with wood cabinets. Appliances included. There are 2 chairlifts . To basement and 2nd floor. This enhances accessibility . Small but relaxing backyard can be your cosy retreat. There is a pathway that guides you from the house to the garage, Fenced in yard offers a defined space for outdoor activities.
Interior Details
1176
3
2
Has Heating:
Yes
Heating Type:
Hot Water
Has Cooling:
Yes
Cooling Type:
None
Has Fuel:
Yes
Fuel Type:
Oil
Has Basement:
No
Basement Type:
Full
Has Flooring:
No
Flooring Type:
N/A
Has Fireplace:
Yes
Fireplace Type:
N/A
Property Details
1742
Yes
Yes
Type:
N/A
Location:
N/A
Status:
N/A
Number of Spaces:
N/A
No
No
No
No
No
No
No
Construction Details
N/A
Vinyl
N/A
Gable
N/A
Tax History
Year
Amount
Land
Improvement
Percent Change
Assessment
2020
$1,385
$3,500
$14,775
--%
$18,275
2018
$1,323
$3,500
$14,775
--%
$18,275
-1
$-1
$3,500
$14,775
--%
$18,275
-1
$-1
$3,500
$14,775
--%
$18,275

Average Home Price in 17931
Nearby Properties
Zip Code
Price
Bed
Bath
Sqft
Lot
Sold Date
$105,092
$105,092
3 Beds
1 Baths
1,352 Sqft
3,920 Lot (sqft)
Sold 09/30/2026
$40,372
3 Beds
1 Baths
1,106 Sqft
1,742 Lot (sqft)
Sold 09/10/2026
$87,599
4 Beds
1 Baths
1,104 Sqft
2,614 Lot (sqft)
Sold 07/07/2026
$117,915
$117,915
3 Beds
1 Baths
1,346 Sqft
3,485 Lot (sqft)
Sold 06/19/2026
$86,818
3 Beds
1 Baths
1,176 Sqft
1,742 Lot (sqft)
Sold 05/29/2026
$77,530
$77,530
3 Beds
1 Baths
1,176 Sqft
2,178 Lot (sqft)
Sold 05/04/2026
$110,000
$110,000
3 Beds
1 Baths
1,260 Sqft
2,178 Lot (sqft)
Sold 07/10/2025
$119,900
$119,900
3 Beds
1 Baths
1,260 Sqft
2,178 Lot (sqft)
Sold 09/29/2026
$82,500
3 Beds
1 Baths
1,176 Sqft
1,742 Lot (sqft)
Sold 09/29/2026




