Member Features
Find Real Estate Bargain!
Full foreclosure details
Home value, equity and ownership info
Find homes priced below market
Get full access with a FREE Account
Already a member?
$695,000
Listing Price5beds
3baths
--sqft
7,405sqft lot
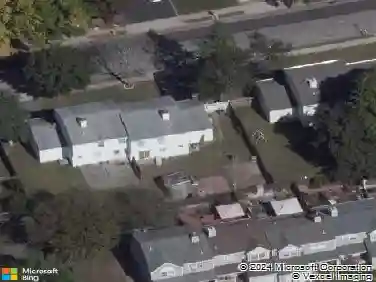
12 E Chestnut St, Central Islip, NY 11722
Member Features
Find Real Estate Bargain!
Full foreclosure details
Home value, equity and ownership info
Find homes priced below market
Get full access with a FREE Account
Already a member?
For Sale
Off Market
Home type
Price / sqft
Year built
Home Details
Incredible Opportunity!! Completely Refinished by one of Suffolk Countys High-End Builders. This Custom Expanded Ranch has a Versatile Layout of 5 Bedroom (possibly 6), Plenty of Room for Extended Family & More. It Wil Suit Whatever Your Living Needs May be. The Entryway Welcomes You With Beautiful Vaulted Ceilings, Recessed Lighting, Oak Floors, Custom Molding & Trim Work Throughout First Floor. Chefs Kitchen With High-End Cabinets, Crown Molding, Lighting, Tile Backsplash, Stainless Steel Appliances, Quartz Countertop, and Plenty of Cabinet & Counter Space. Spa-Like Bathrooms With High-End Finishes. Large Bedrooms With All New Finishes!! New Board & Batten Siding, New Roof, Windows & Gutters. Large 2 Car Garage! Energy Efficient Heating & Central Air System. 200amp Electrical Panel. Come & See This Beauty Before Its Gone!!
Interior Details
N/A
5
3
Has Heating:
No
Heating Type:
N/A
Has Cooling:
No
Cooling Type:
N/A
Has Fuel:
No
Fuel Type:
N/A
Has Basement:
No
Basement Type:
N/A
Has Flooring:
No
Flooring Type:
N/A
Has Fireplace:
Yes
Fireplace Type:
N/A
Property Details
7405
No
No
Type:
N/A
Location:
N/A
Status:
N/A
Number of Spaces:
N/A
N/A
N/A
N/A
N/A
N/A
N/A
N/A
Construction Details
N/A
N/A
N/A
N/A
N/A
Tax History
Year
Amount
Land
Improvement
Percent Change
Assessment
2020
$10,340
$5,600
$27,850
--%
$33,450
2018
$10,192
$5,600
$27,850
--%
$33,450
2017
$10,111
$5,600
$27,850
--%
$33,450
2016
$10,032
$5,600
$27,850
--%
$33,450
2015
$9,969
$5,600
$27,850
--%
$33,450
2014
$9,793
$5,600
$27,850
--%
$33,450
2013
$9,659
$5,600
$27,850
--%
$33,450

Average Home Price in 11722