Member Features
Find Real Estate Bargain!
Full foreclosure details
Home value, equity and ownership info
Find homes priced below market
Get full access with a FREE Account
Already a member?
$278,796
Listing Price2beds
1.5baths
1,063sqft
12,197sqft lot
97 Chestnut St, Bristol, CT 06010
Member Features
Find Real Estate Bargain!
Full foreclosure details
Home value, equity and ownership info
Find homes priced below market
Get full access with a FREE Account
Already a member?
For Sale
Home type
Price / sqft
Year built
Home Details
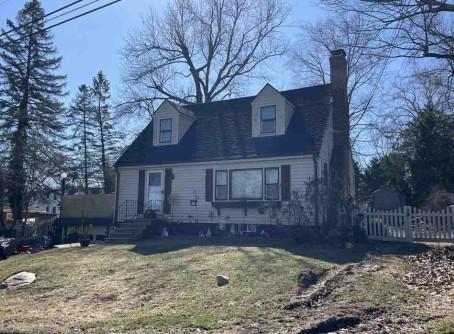
Quaint, Dormered Cape Style Home Featuring a side to side Living room/Dining room combination with Wood burning stove, hardwood floors under newer laminate floors. 1st. floor Bedroom, 3 bedrooms total, Mud room entering into the kitchen, the lower level offers additional fully finished room plus rec room and laundry areas. The Kitchen has nice granite counters and plenty of cabinet space. Conveyed with the sale of this home is a New Refrigerator, Ovenrange, Built in Microwave, Washer and Dryer, Hot Water Heater, and newer roof. The above Ground Pool has a new Liner and padding, the nice Gazeba allows you to enjoy your dining in comfort on Bright Sunny days, the deck is built as a pool surround that can be accessed from the Breezeway or Kitchen door and newer patio to enjoy. A one car garage on other side of the breeze way is a plus! Come and view this sweet home and see why you will want to call it Home Sweet Home.
Interior Details
1063
2
1.5
Has Heating:
Yes
Heating Type:
Forced Air With Air Conditioning
Has Cooling:
No
Cooling Type:
N/A
Has Fuel:
Yes
Fuel Type:
Oil
Has Basement:
No
Basement Type:
Full
Has Flooring:
No
Flooring Type:
N/A
Has Fireplace:
Yes
Fireplace Type:
N/A
Property Details
12197
No
Yes
Type:
Garage, Attached
Location:
N/A
Status:
N/A
Number of Spaces:
0
N/A
N/A
N/A
N/A
N/A
N/A
N/A
Construction Details
Cape Cod
Wood Siding
N/A
Gable
Asphalt
Tax History
Year
Amount
Land
Improvement
Percent Change
Assessment
2020
$2,797
$16,940
$56,000
--%
$72,940
2019
$2,775
$16,940
$56,000
--%
$72,940
2018
$2,690
$16,940
$56,000
--%
$72,940
2017
$2,860
$32,270
$47,110
--%
$79,380
2016
$2,860
$32,270
$47,110
--%
$79,380
2014
$2,747
$32,270
$47,110
--%
$79,380
2011
$2,679
$32,270
$47,110
--%
$79,380

Average Home Price in 06010
Nearby Properties
Zip Code
Price
Bed
Bath
Sqft
Lot
Sold Date
$302,727
$302,727
3 Beds
1.5 Baths
1,184 Sqft
7,841 Lot (sqft)
Sold 09/10/2026
$283,900
$283,900
1 Beds
1 Baths
998 Sqft
5,227 Lot (sqft)
Sold 05/27/2026
$279,900
$279,900
3 Beds
1 Baths
912 Sqft
4,356 Lot (sqft)
Sold 10/27/2026
$336,890
$336,890
3 Beds
2.5 Baths
1,200 Sqft
5,227 Lot (sqft)
Sold 10/26/2026
$220,000
$220,000
2 Beds
1 Baths
1,104 Sqft
9,583 Lot (sqft)
Sold 10/27/2026
$369,352
$369,352
3 Beds
1 Baths
1,018 Sqft
6,534 Lot (sqft)
Sold 10/27/2026
$253,450
$253,450
2 Beds
2 Baths
988 Sqft
3,920 Lot (sqft)
Sold 10/26/2026
$245,330
$245,330
2 Beds
1.5 Baths
1,084 Sqft
5,663 Lot (sqft)
Sold 10/26/2026
$304,725
$304,725
2 Beds
1 Baths
1,109 Sqft
4,792 Lot (sqft)
Sold 10/13/2026