Member Features
Find Real Estate Bargain!
Full foreclosure details
Home value, equity and ownership info
Find homes priced below market
Get full access with a FREE Account
Already a member?
$774,900
Listing Price3beds
3baths
1,826sqft
79,279sqft lot
4734 Chestnut Springs Dr, Howell, MI 48843
Member Features
Find Real Estate Bargain!
Full foreclosure details
Home value, equity and ownership info
Find homes priced below market
Get full access with a FREE Account
Already a member?
For Sale
Off Market
Home type
Price / sqft
Year built
Home Details
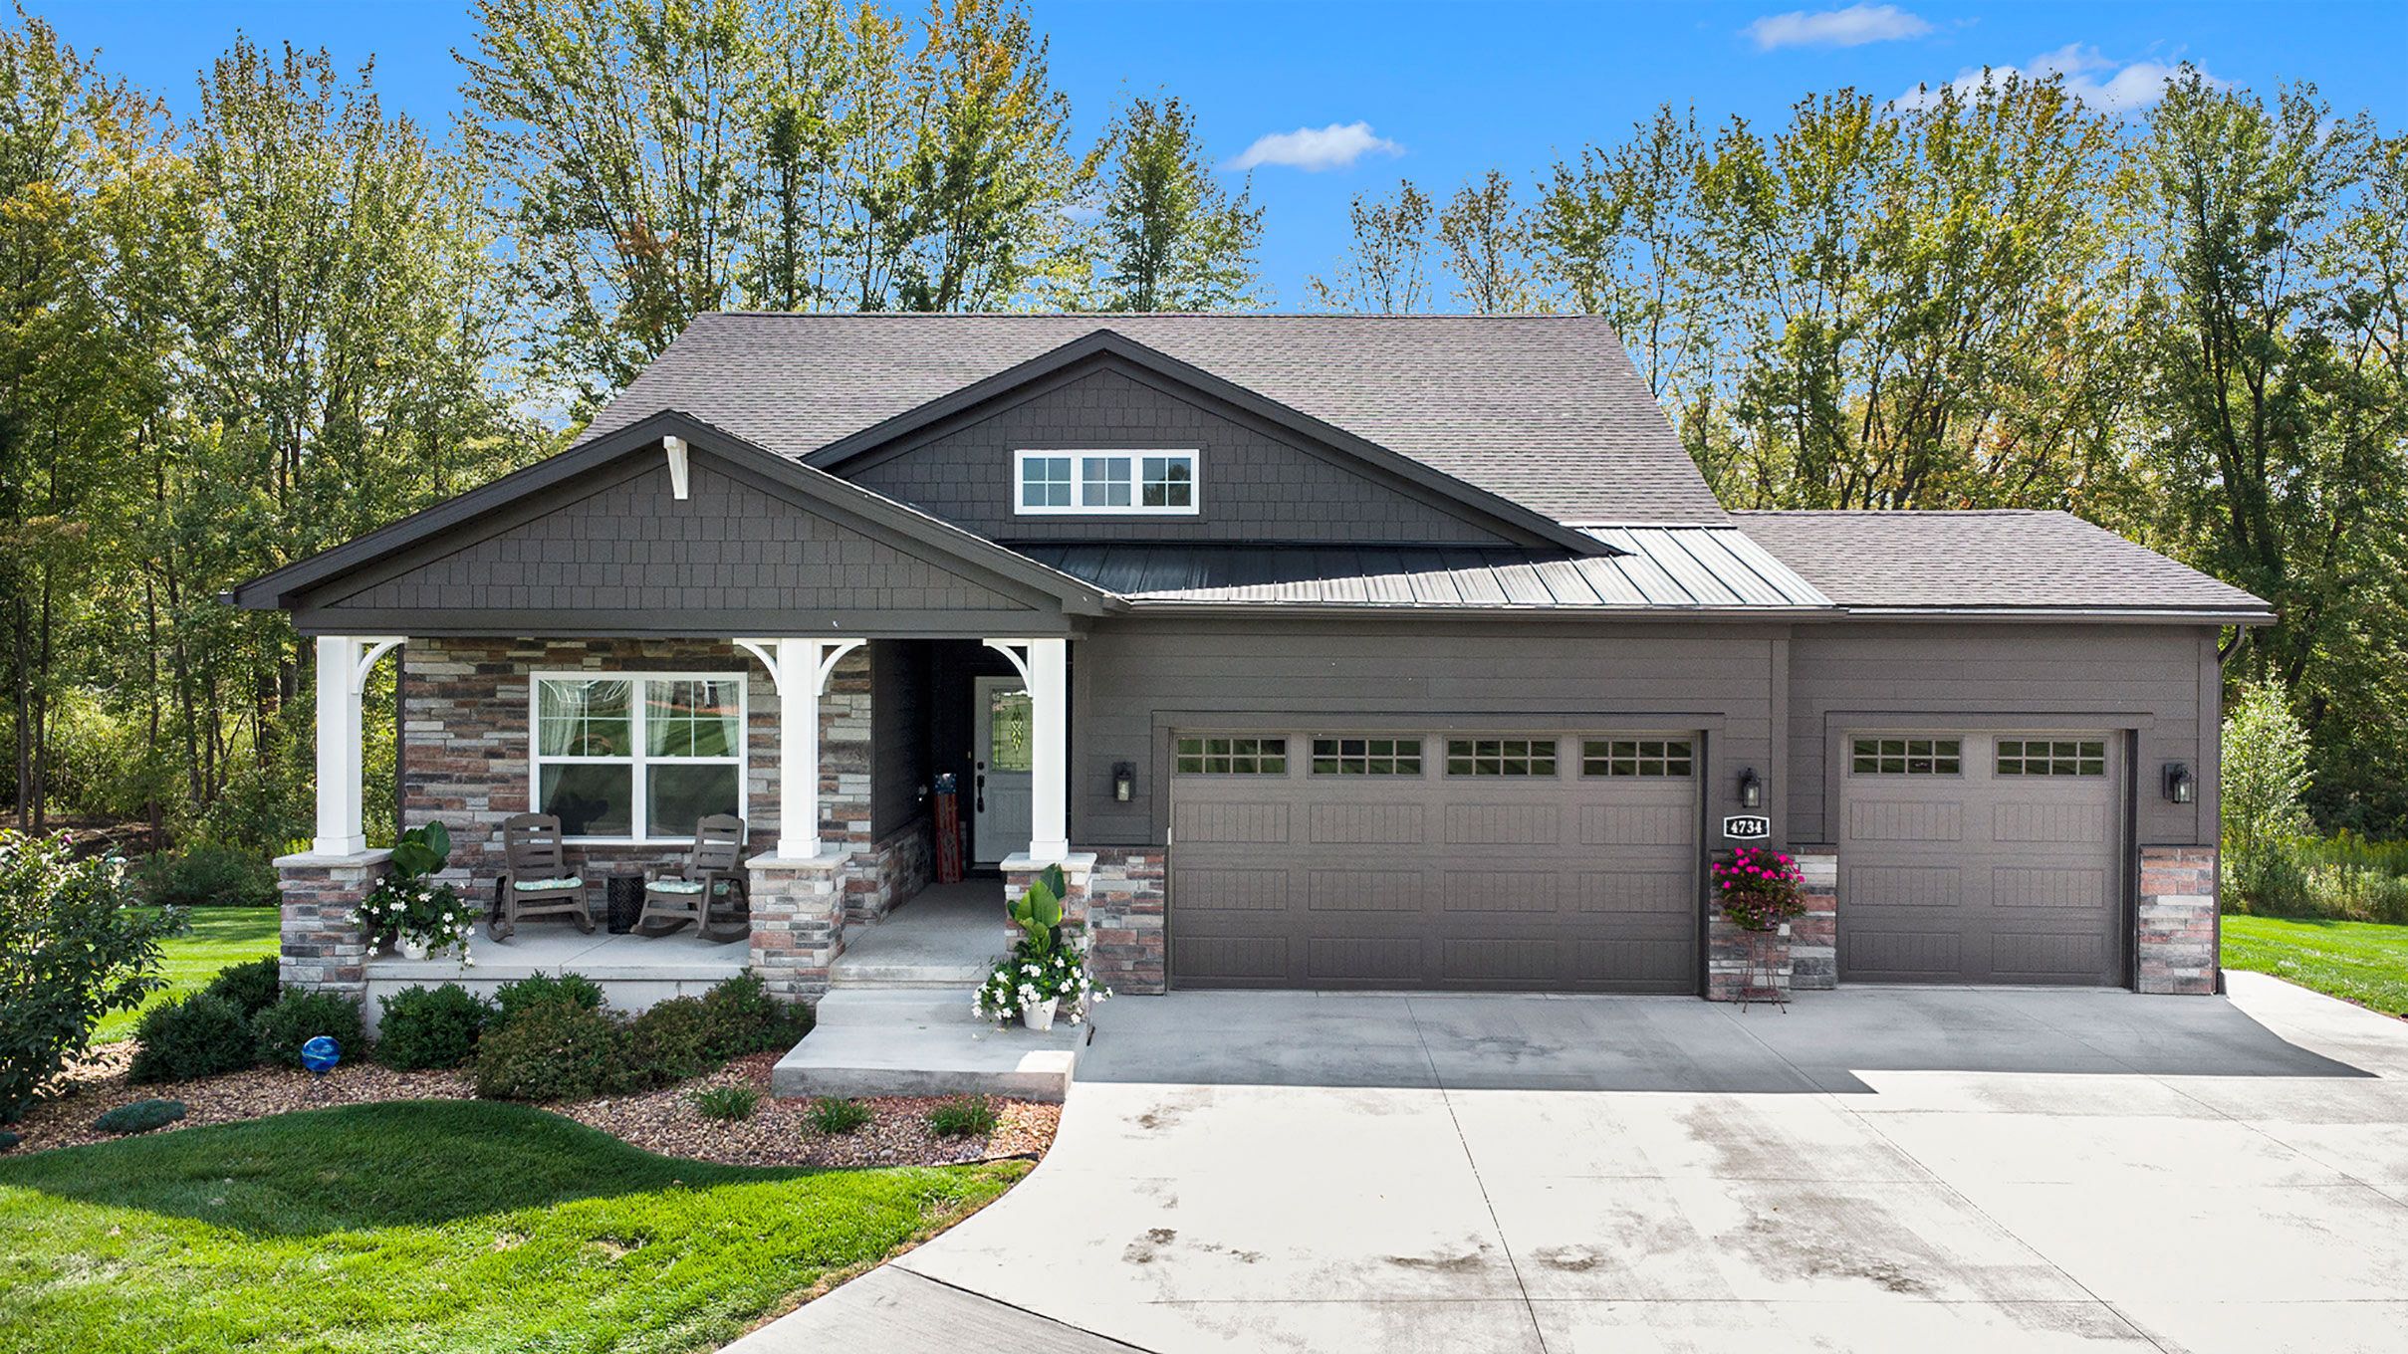
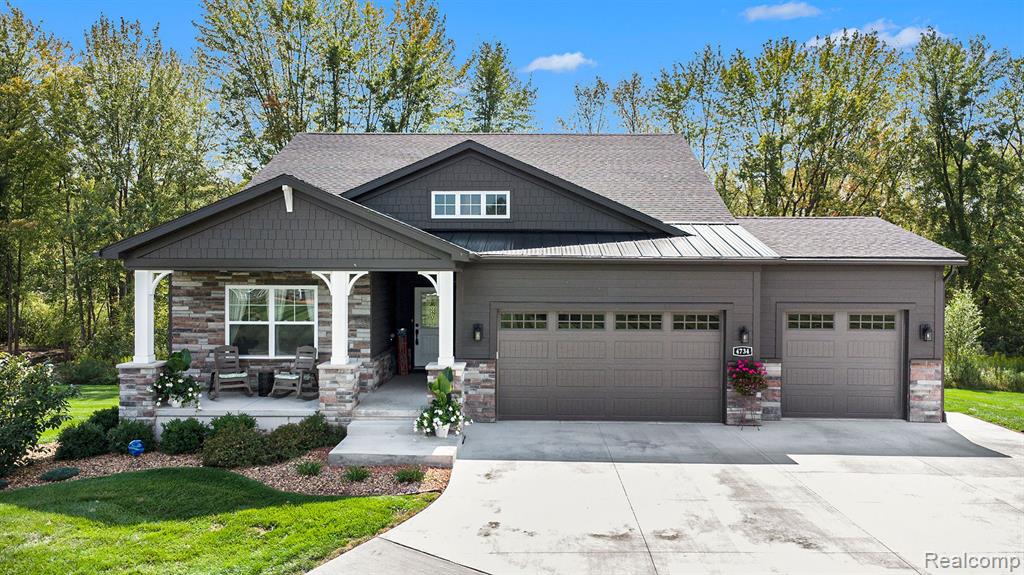
Incredible attention to detail in this gorgeous, custom 3 bedroom home located on almost 2 acres. Beautiful, wide-plank oak flooring spans the main living area, where you'll find an open-concept design maximizing the lovely nature views. A stone fireplace warms the living room; glass doors invite you from the dining room onto the covered composite deck; and the gourmet kitchen is a dream, offering a large, granite-topped island, built-in stainless steel appliances, convenient pot filler, beautiful ceramic backsplash, and a corner pantry with all the storage you'll need. The expansive primary suite has tall tray ceilings, a walk-in closet that connects directly to the convenient laundry room, and an incredible ensuite bath with granite-topped, double-sink vanity, heated flooring, and zero entry tile shower. A sitting room/office space on this level could be used as a 4th bedroom. The finished, walkout basement is the perfect spot to spend time with family and friends, with a large family room & a wet bar. You'll also find a full bath & bedroom on this level, as well as ample storage space and a home gym area. Outdoors, a covered patio overlooks the tree-lined yard. Updates include a new driveway, roof, trim, gutters/downspouts, and gutter guards. This home is a must-see. Call for a tour today!
Interior Details
1826
3
3
Has Heating:
Yes
Heating Type:
Forced Air With Air Conditioning
Has Cooling:
Yes
Cooling Type:
N/A
Has Fuel:
No
Fuel Type:
N/A
Has Basement:
No
Basement Type:
Basement (unspecified)
Has Flooring:
No
Flooring Type:
N/A
Has Fireplace:
Yes
Fireplace Type:
N/A
Property Details
79279
No
No
Type:
N/A
Location:
N/A
Status:
N/A
Number of Spaces:
N/A
N/A
N/A
N/A
N/A
N/A
N/A
N/A
Construction Details
Ranch
N/A
N/A
N/A
N/A
Tax History
Year
Amount
Land
Improvement
Percent Change
Assessment
0
$0
$0
$0
--%
$138,100
0
$0
$0
$0
--%
$0

Average Home Price in 48843
Nearby Properties
Zip Code
Price
Bed
Bath
Sqft
Lot
Sold Date
$774,900
3 Beds
3 Baths
1,826 Sqft
79,279 Lot (sqft)
Sold 10/17/2026
$795,000
2 Beds
3.5 Baths
1,595 Sqft
95,832 Lot (sqft)
Sold 10/13/2026