Member Features
Find Real Estate Bargain!
Full foreclosure details
Home value, equity and ownership info
Find homes priced below market
Get full access with a FREE Account
Already a member?
$247,207
Listing Price3beds
2baths
1,381sqft
5,903sqft lot
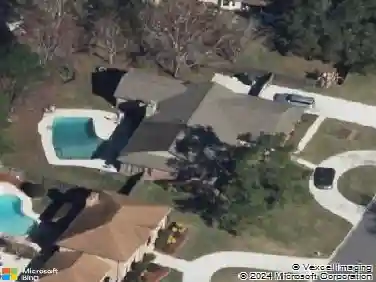
3260 Chestnut Ridge Way, Orange Park, FL 32065
Member Features
Find Real Estate Bargain!
Full foreclosure details
Home value, equity and ownership info
Find homes priced below market
Get full access with a FREE Account
Already a member?
For Sale
Home type
Price / sqft
Year built
Home Details
Welcome to this beautifully maintained 2-bedroom, 2-bathroom patio home in the gated community of Chestnut Ridge at Oakleaf Plantation. This home offers a low-maintenance lifestyle, as exterior building maintenance and landscaping care are included. Step inside to soaring ceilings and a spacious living area. The dining area with wood floors is thoughtfully located next to the kitchen. The kitchen includes tile flooring, black appliances, staggered cabinets with crown molding, a breakfast bar, and a convenient pantry. The master suite boasts generous space, featuring a large walk-in closet and the master bath includes dual vanities, a walk-in shower, and a relaxing garden tub. The second bedroom, located on the opposite end of the home, has its own full bathroom, perfect for guests or family. The living room and bedrooms have carpeting for comfort. The back porch overlooks a serene preserve which would be perfect for those early cups of coffee. nAdditional highlights include a 2-car garage and thoughtfully designed living spaces for comfort and convenience. Chestnut Ridge offers a wide array of amenities including multiple pools with a kids' splash pad, tennis and basketball courts, playgrounds, baseball and soccer fields, and a clubhouse. Excellent location near schools, shopping, and dining makes this home a perfect blend of style, function, and community living.
Interior Details
1381
3
2
Has Heating:
Yes
Heating Type:
Forced Air With Air Conditioning
Has Cooling:
Yes
Cooling Type:
Central
Has Fuel:
No
Fuel Type:
N/A
Has Basement:
No
Basement Type:
N/A
Has Flooring:
No
Flooring Type:
Carpet
Has Fireplace:
Yes
Fireplace Type:
N/A
Property Details
5903
No
No
Type:
Garage, Attached
Location:
N/A
Status:
N/A
Number of Spaces:
0
No
No
No
No
Yes
No
No
Construction Details
N/A
Wood
N/A
Gable/hip
Other (not Classified)
Tax History
Year
Amount
Land
Improvement
Percent Change
Assessment
2020
$3,405
$20,000
$104,714
--%
$124,714
2019
$3,381
$20,000
$101,795
--%
$121,795
2018
$3,130
$20,000
$92,710
--%
$112,710
2017
$3,150
$20,000
$87,968
--%
$107,968
2016
$3,082
$16,000
$85,035
--%
$101,035
2014
$3,039
$0
$0
--%
$93,885
2013
$2,989
$0
$0
--%
$91,373
2012
$1,657
$0
$0
--%
$89,159

Average Home Price in 32065
Nearby Properties
Zip Code
Price
Bed
Bath
Sqft
Lot
Sold Date
$257,535
3 Beds
2 Baths
1,373 Sqft
11,082 Lot (sqft)
Sold 10/13/2026
$267,700
3 Beds
2 Baths
1,395 Sqft
5,774 Lot (sqft)
Sold 10/13/2026
$234,153
3 Beds
2 Baths
1,419 Sqft
6,336 Lot (sqft)
Sold NaN/NaN/NaN
$247,207
3 Beds
2 Baths
1,381 Sqft
5,903 Lot (sqft)
Sold 10/18/2026