Member Features
Find Real Estate Bargain!
Full foreclosure details
Home value, equity and ownership info
Find homes priced below market
Get full access with a FREE Account
Already a member?
$804,282
Listing Price5beds
4.5baths
3,122sqft
9,211sqft lot
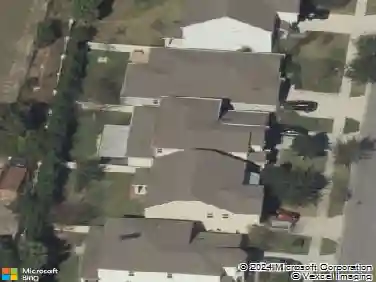
226 Chestnut Ridge St, Winter Springs, FL 32708
Member Features
Find Real Estate Bargain!
Full foreclosure details
Home value, equity and ownership info
Find homes priced below market
Get full access with a FREE Account
Already a member?
For Sale
Home type
Price / sqft
Year built
Home Details
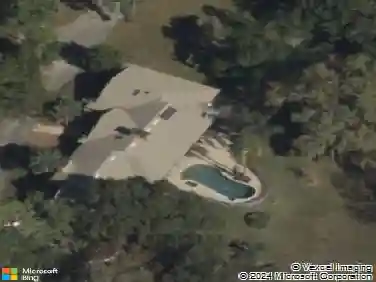
Under contract-accepting backup offers. Showcase two story gem in the heart of Tuscawilla! Come see the abundant high-end upgrades including a professionally designed chefs kitchen with all the bells and whistles! This 4 bedroom pool home with private study and upstairs bonus room features a recently renovated screened pool and is located on a quiet tree lined street in a sought after neighborhood.nnYour tour begins via newly painted leaded glass doors with a giant Palladian window above. You will be welcomed by a grand two story foyer and an artful staircase with hardwood steps and handsome millwork including 10 crown molding. Flanking the foyer, area an elegant dining space and handsome study with newly installed French doors.nn The recently renovated designer kitchen features custom cabinetry with double upper cabinets reaching all the way to the ceiling! You will love the quartz topped custom dining/ chefs island, quartz counter tops, glass tile backsplash, large hidden walk-in pantry with cabinet door front, excellent upgraded appliances, and a dedicated prep sink. Two under-cabinet Uline beverage refrigerators add a touch of luxury and convenience. French doors in the kitchen dinette lead you to the covered patio and pool area. Because the kitchen is open to the family room, you stay connected to guests and family relaxing in the huge family room that features a soaring two story ceiling, 8 tall sliding doors to the back patio, a huge glass transom window above and a st
Interior Details
3122
5
4.5
Has Heating:
Yes
Heating Type:
Solar
Has Cooling:
Yes
Cooling Type:
N/A
Has Fuel:
Yes
Fuel Type:
Solar
Has Basement:
No
Basement Type:
N/A
Has Flooring:
No
Flooring Type:
Carpet
Has Fireplace:
Yes
Fireplace Type:
N/A
Property Details
9211
No
No
Type:
Garage, Attached
Location:
N/A
Status:
N/A
Number of Spaces:
2
No
No
No
No
No
No
No
Construction Details
N/A
Concrete Block
N/A
Cathedral/clerestory
Composition Shingle
Tax History
Year
Amount
Land
Improvement
Percent Change
Assessment
2020
$4,094
$0
$0
--%
$288,785
2019
$4,047
$0
$0
--%
$282,292
2018
$4,019
$0
$0
--%
$277,028
2017
$3,991
$0
$0
--%
$271,330
2016
$4,054
$0
$0
--%
$265,749
2014
$4,078
$0
$0
--%
$261,808
2013
$4,130
$0
$0
--%
$257,939
2012
$3,724
$0
$0
--%
$253,627

Average Home Price in 32708
Nearby Properties
Zip Code
Price
Bed
Bath
Sqft
Lot
Sold Date
$691,509
4 Beds
5 Baths
3,099 Sqft
33,957 Lot (sqft)
Sold 10/14/2026
$719,246
4 Beds
3.5 Baths
2,999 Sqft
96,906 Lot (sqft)
Sold 07/01/2026
$708,202
$708,202
4 Beds
3 Baths
3,296 Sqft
10,697 Lot (sqft)
Sold 06/17/2026
$--
4 Beds
3.5 Baths
3,000 Sqft
33,044 Lot (sqft)
Sold 05/21/2026
$804,282
5 Beds
4.5 Baths
3,122 Sqft
9,211 Lot (sqft)
Sold 10/26/2026
$995,000
4 Beds
3.5 Baths
2,974 Sqft
19,435 Lot (sqft)
Sold 10/27/2026
$969,000
4 Beds
3.5 Baths
3,014 Sqft
70,248 Lot (sqft)
Sold 10/27/2026
$675,000
4 Beds
3 Baths
2,920 Sqft
22,411 Lot (sqft)
Sold 10/26/2026
$989,000
4 Beds
3 Baths
2,908 Sqft
12,541 Lot (sqft)
Sold 10/13/2026