Member Features
Find Real Estate Bargain!
Full foreclosure details
Home value, equity and ownership info
Find homes priced below market
Get full access with a FREE Account
Already a member?
$249,900
Listing Price4beds
2baths
1,692sqft
28,000sqft lot
8418 Chestnut Ridge Rd, Gasport, NY 14067
Member Features
Find Real Estate Bargain!
Full foreclosure details
Home value, equity and ownership info
Find homes priced below market
Get full access with a FREE Account
Already a member?
For Sale
Off Market
Home type
Price / sqft
Year built
Home Details
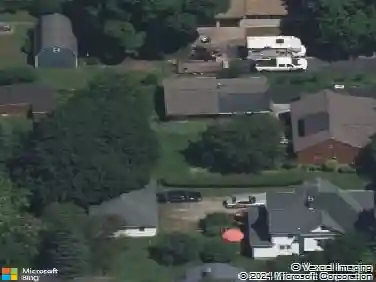
Multi-Generational Living Potential! This 1,692 square feet, 4-bedroom, 2-bath Raised Ranch home consists of flexible living space on a 0.64-acre lot in the Royalton-Hartland Central School District. Designed with two separate living areas, the home can function as one spacious residence or support multi-generational living with distinct upstairs and downstairs spaces. Home Layout includes: two living areas, each with a kitchen, living room / dining combination, 2 bedrooms, and 1 full bath; the current owner uses the home as one combined living space, while the original layout allows for two separate living arrangements; separate electric and gas meters serve each living area; two separate boilers are in place, along with one shared hot water tank. Recent updates and exterior features include: replacement windows installed two years ago; new vinyl plank flooring in most of the home; a large, open yard that includes an electric pet fence; and a large shed is also included with the property. Viewings begin immediately. Contracts will be evaluated as they are received.
Interior Details
1692
4
2
Has Heating:
Yes
Heating Type:
Hot Water
Has Cooling:
No
Cooling Type:
N/A
Has Fuel:
Yes
Fuel Type:
Gas
Has Basement:
No
Basement Type:
Finished
Has Flooring:
No
Flooring Type:
N/A
Has Fireplace:
Yes
Fireplace Type:
N/A
Property Details
28000
Yes
Yes
Type:
Garage, Detached
Location:
N/A
Status:
N/A
Number of Spaces:
2
N/A
N/A
N/A
N/A
N/A
N/A
N/A
Construction Details
Raised Ranch
Aluminum/vinyl
N/A
N/A
N/A
Tax History
Year
Amount
Land
Improvement
Percent Change
Assessment
2020
$5,376
$11,100
$115,100
--%
$126,200
2018
$5,623
$11,100
$115,100
--%
$126,200
2017
$5,277
$11,100
$115,100
--%
$126,200
2016
$4,413
$11,100
$115,100
--%
$126,200
2015
$4,379
$11,100
$115,100
--%
$126,200
2013
$4,302
$9,300
$110,700
--%
$120,000
2011
$4,114
$9,300
$110,700
--%
$120,000

Average Home Price in 14067
Nearby Properties
Zip Code
Price
Bed
Bath
Sqft
Lot
Sold Date
$514,900
3 Beds
4 Baths
1,736 Sqft
425,146 Lot (sqft)
Sold 10/12/2026
$280,000
$280,000
3 Beds
2 Baths
1,440 Sqft
21,700 Lot (sqft)
Sold 10/18/2026
$249,900
4 Beds
2 Baths
1,692 Sqft
28,000 Lot (sqft)
Sold 10/13/2026