Member Features
Find Real Estate Bargain!
Full foreclosure details
Home value, equity and ownership info
Find homes priced below market
Get full access with a FREE Account
Already a member?
$1,710,732
Listing Price4beds
3.5baths
3,845sqft
43,996sqft lot
6901 Chestnut Ridge Dr, Argyle, TX 76226
Member Features
Find Real Estate Bargain!
Full foreclosure details
Home value, equity and ownership info
Find homes priced below market
Get full access with a FREE Account
Already a member?
For Sale
Off Market
Home type
Price / sqft
Year built
Home Details
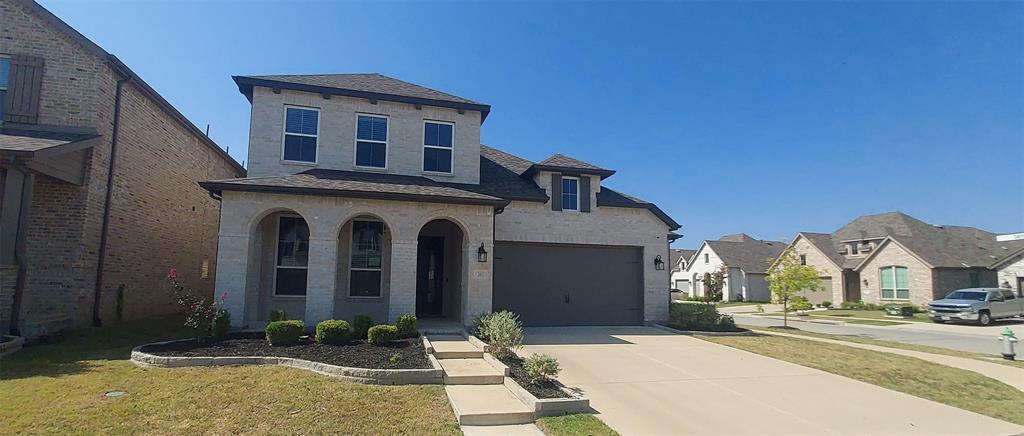
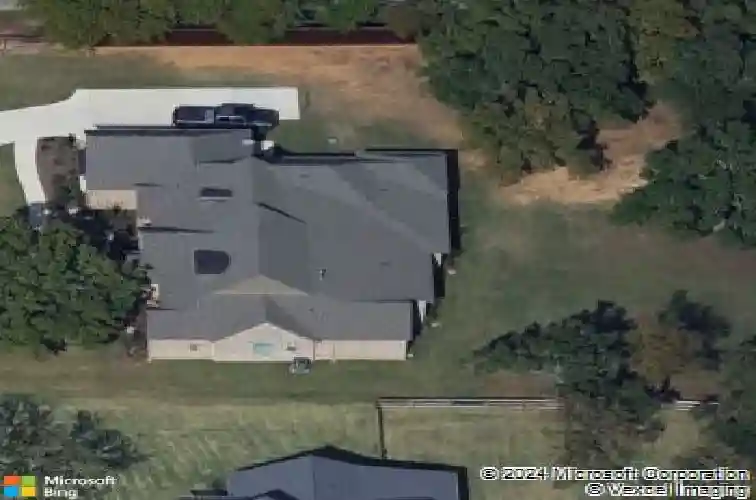
If youve been looking for the perfect blend of space, style, and a staycation backyard, this is it. On an acre in one of Argyles most sought-after spots, this meticulously maintained one-story home is designed for both easy daily living and serious entertaining.nnThe layout is a dream: a spacious primary suite for total privacy, a second bedroom with its own ensuite (perfect for guests), and two additional bedrooms joined by a Jack-and-Jill bath. Plus, theres a versatile flex room overlooking the tree-filled backyard-currently a home gym, but easily your next quiet office or hobby space.nnThe real magic happens outside. Step onto the massive covered porch with a built-in grill to find your own backyard resort, featuring a sparkling pool and spa, plus a detached cabana ready for summer hangouts. For the hobbyist or car enthusiast, the setup is unbeatable: a 3-car garage plus a 2-car carport with dedicated work and storage space. With tons of extra concrete for RV and Boat parking and even a raised garden for your green thumb, this property truly has it all.
Interior Details
3845
4
3.5
Has Heating:
Yes
Heating Type:
Central
Has Cooling:
Yes
Cooling Type:
Central
Has Fuel:
No
Fuel Type:
N/A
Has Basement:
No
Basement Type:
N/A
Has Flooring:
No
Flooring Type:
N/A
Has Fireplace:
Yes
Fireplace Type:
N/A
Property Details
43996
No
No
Type:
Garage, Attached
Location:
N/A
Status:
N/A
Number of Spaces:
3
No
No
No
No
Yes
No
No
Construction Details
N/A
Brick Veneer
N/A
Hip
Composition Shingle
Tax History
Year
Amount
Land
Improvement
Percent Change
Assessment
2020
$13,483
$229,262
$544,001
--%
$773,263
2019
$3,734
$203,700
$0
--%
$203,700
2018
$2,628
$137,557
$0
--%
$137,557
2017
$1,763
$91,705
$0
--%
$91,705

Average Home Price in 76226