Member Features
Find Real Estate Bargain!
Full foreclosure details
Home value, equity and ownership info
Find homes priced below market
Get full access with a FREE Account
Already a member?
$395,452
Listing Price4beds
2baths
1,931sqft
5,709sqft lot
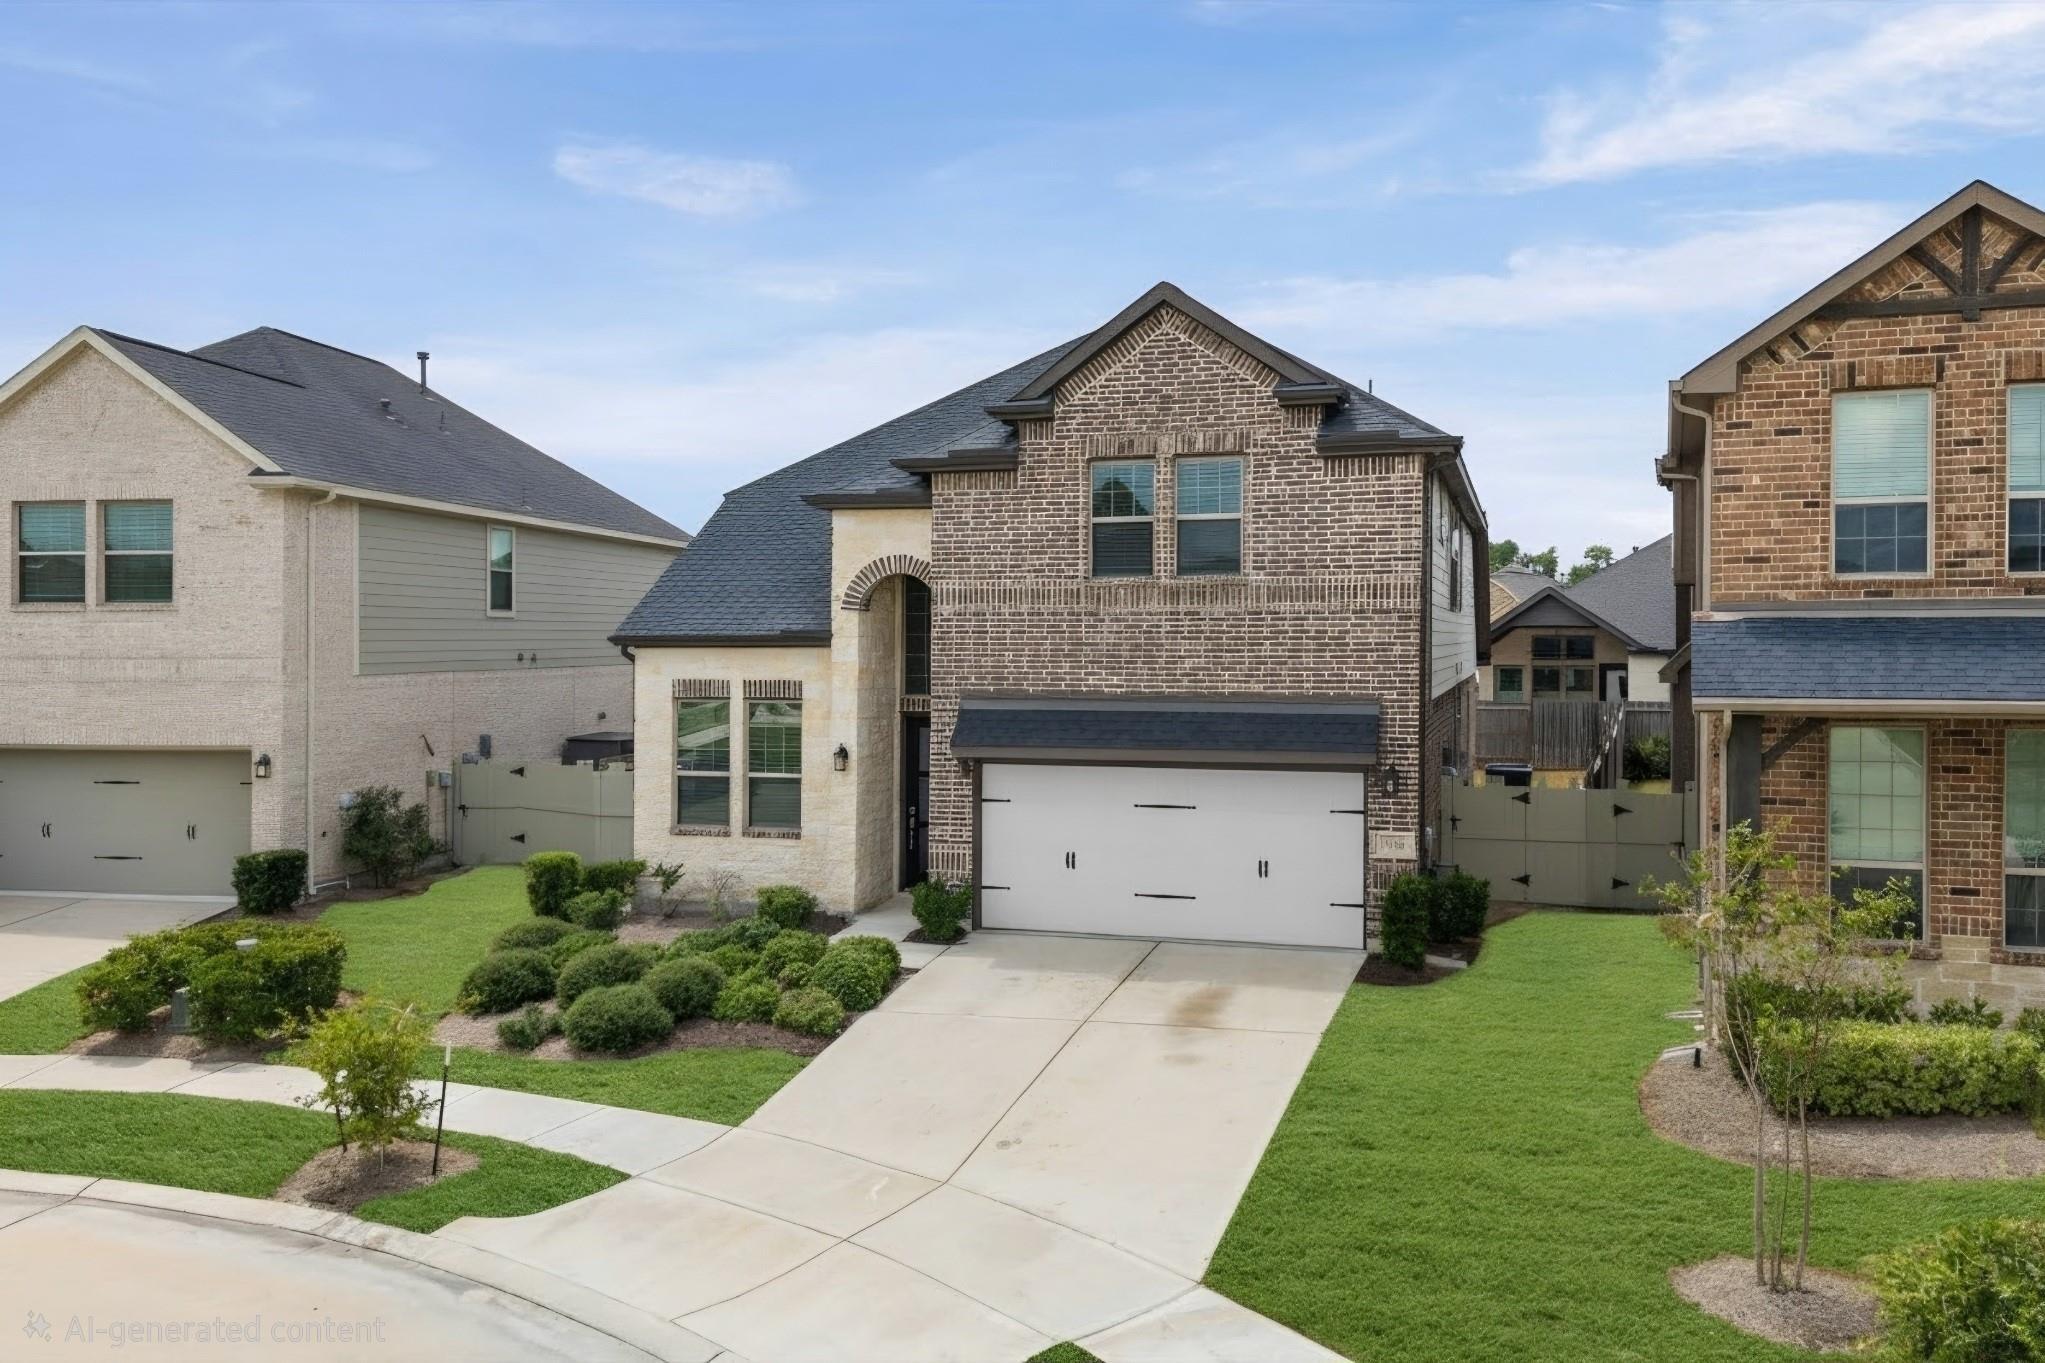
535 Chestnut Reef Ct, Conroe, TX 77304
Member Features
Find Real Estate Bargain!
Full foreclosure details
Home value, equity and ownership info
Find homes priced below market
Get full access with a FREE Account
Already a member?
For Sale
Off Market
Home type
Price / sqft
Year built
Home Details
Nestled within the master-planned community of Grand Central Park, this highly sought-after Highland Homes "Preston" plan blends sophistication with functionality. Brushed with style, boasting 8' doors, soaring 11' ceilings, luxury vinyl plank flooring, and designer finishes that elevate every space. The gourmet kitchen features stunning Quartz counters, SS appl., and a generous island. A built-in butlers pantry adds charm and convenience to the beautifully appointed dining room. Spacious family room, and the lifestyle room offers versatile space to meet your needs. Private primary retreat features a bay window, spa-inspired ensuite bath, double vanities, a freestanding tub, and a walk-in shower. Secondary bedrooms include walk-in closets and thoughtful design. Step outside to a covered patio and plenty of green space. Exceptional community amenities and zoned to top-rated Conroe ISD schools. Schedule a tour to find your dream home & experience the lifestyle you've been searching for.
Interior Details
1931
4
2
Has Heating:
Yes
Heating Type:
Central
Has Cooling:
Yes
Cooling Type:
Central
Has Fuel:
No
Fuel Type:
N/A
Has Basement:
No
Basement Type:
N/A
Has Flooring:
No
Flooring Type:
Carpet
Has Fireplace:
Yes
Fireplace Type:
N/A
Property Details
5709
No
No
Type:
Garage, Attached
Location:
N/A
Status:
N/A
Number of Spaces:
0
No
No
No
No
Yes
No
No
Construction Details
N/A
Brick Veneer
N/A
N/A
Composition Shingle
Tax History
Year
Amount
Land
Improvement
Percent Change
Assessment

Average Home Price in 77304
Nearby Properties
Zip Code
Price
Bed
Bath
Sqft
Lot
Sold Date
$288,500
$288,500
-- Beds
2.5 Baths
1,917 Sqft
2,768 Lot (sqft)
Sold 10/14/2026