Member Features
Find Real Estate Bargain!
Full foreclosure details
Home value, equity and ownership info
Find homes priced below market
Get full access with a FREE Account
Already a member?
$324,900
Listing Price4beds
3baths
1,332sqft
7,700sqft lot
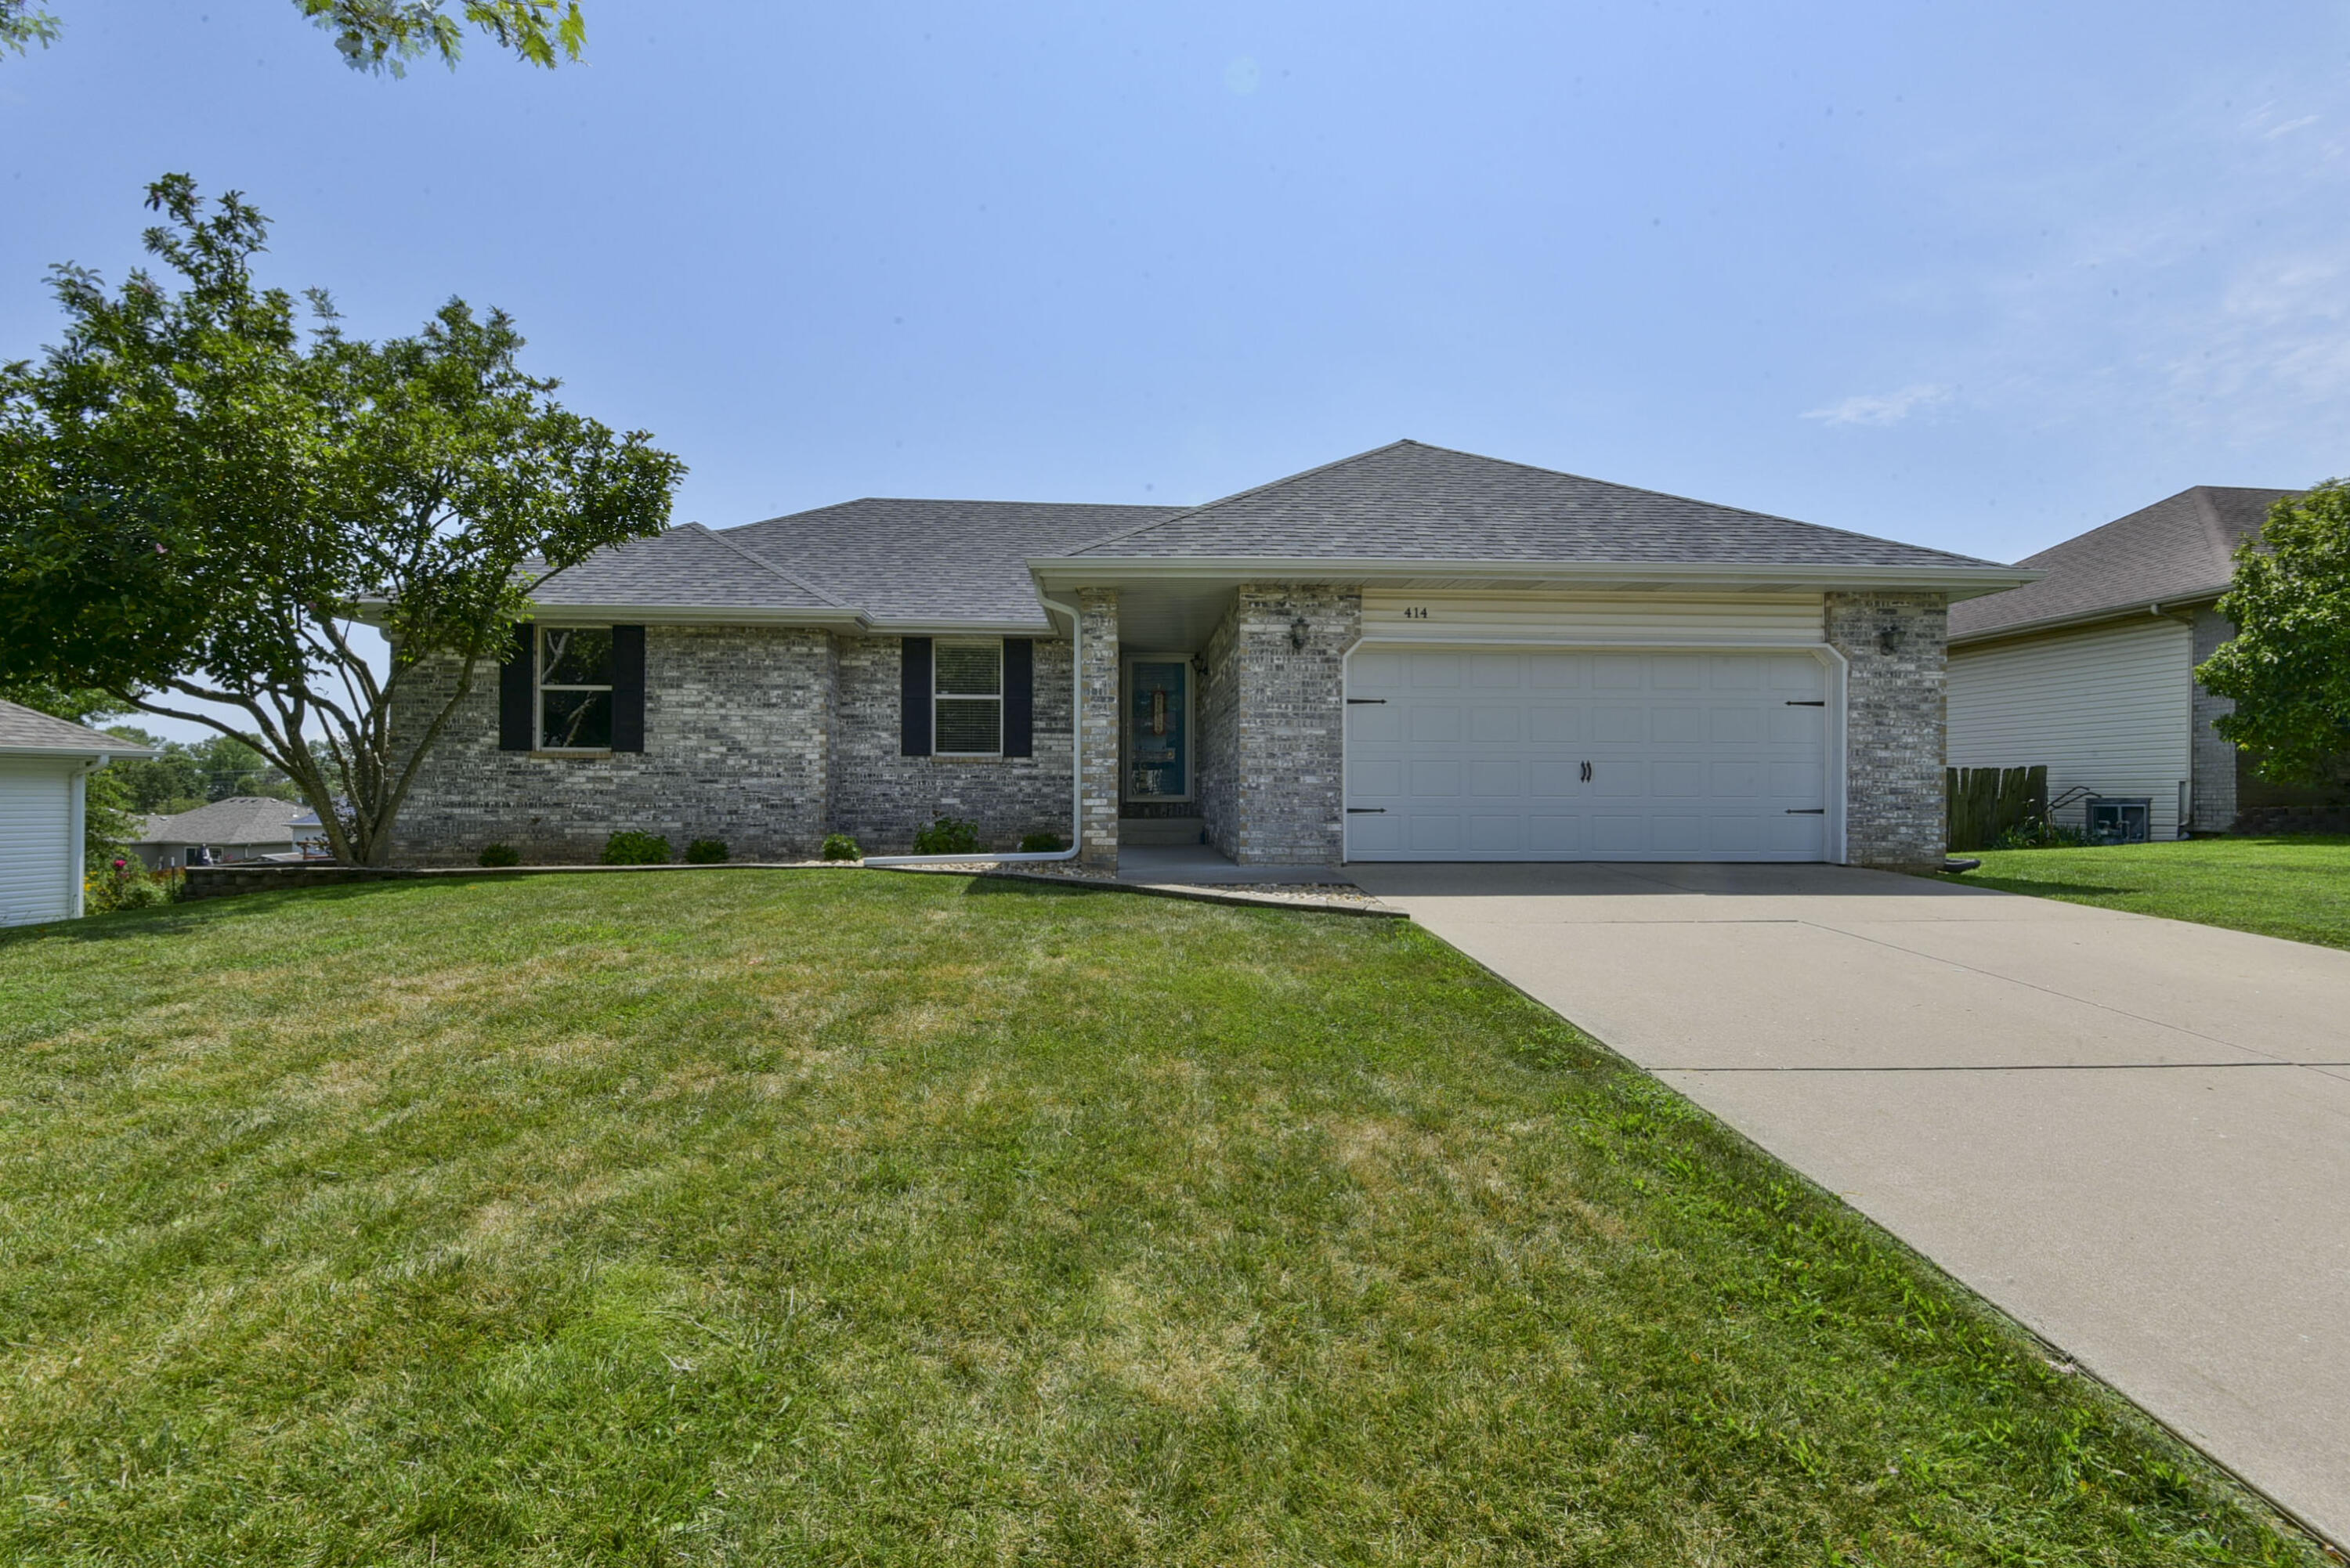
414 W Chestnut Rd, Nixa, MO 65714
Member Features
Find Real Estate Bargain!
Full foreclosure details
Home value, equity and ownership info
Find homes priced below market
Get full access with a FREE Account
Already a member?
For Sale
Home type
Price / sqft
Year built
Home Details
This completely updated walkout basement home features 4bd/3ba & 2, 639sqft. The main level has 3 bedrooms & 2 bathrooms. Main area of kitchen, dining room, & living area are nice and open with tons of natural light through the large windows making it a great space for entertaining. Everything in the kitchen has been updated-cabinets, counters, floors, fixtures, appliances and even a pantry! In the spacious walkout basement there is an additional large bedroom and a bathroom. A 14x11 bonus room that is currently being used as a gym could be a great office or play area space. There is also an 8x14 room perfect for storage or a small workshop area. Outside is low maintenance landscaping, updated deck, and a great yard. Plus the house is located right across from 1 of 2 children's play areas in the neighborhood! So many updates have been made including: all new paint, fans, fixtures, RHEEM HVAC in 2018, 2 sump pumps (1 in front, 1 in back), wastewater ejector, flooring, deck, insulated garage door, new water heater in August, & new water service from the street to the house. Just replaced in July-roof, gutters, siding on the North side and some rear siding. Kids jungle gym in the basement and Rogue workout room equipment is also available to purchase separate from the home. The deck spindles will be completed before closing.
Interior Details
1332
4
3
Has Heating:
Yes
Heating Type:
Yes
Has Cooling:
Yes
Cooling Type:
N/A
Has Fuel:
No
Fuel Type:
N/A
Has Basement:
No
Basement Type:
Basement (unspecified)
Has Flooring:
No
Flooring Type:
Carpet
Has Fireplace:
Yes
Fireplace Type:
N/A
Property Details
7700
No
No
Type:
N/A
Location:
N/A
Status:
N/A
Number of Spaces:
N/A
N/A
N/A
N/A
N/A
N/A
N/A
N/A
Construction Details
N/A
Brick/wood
N/A
Hip
Asphalt
Tax History
Year
Amount
Land
Improvement
Percent Change
Assessment
2020
$1,949
$0
$0
--%
$29,740
2019
$1,933
$0
$0
--%
$29,560
2018
$1,819
$0
$0
--%
$29,560
2017
$1,801
$0
$0
--%
$29,560
2016
$1,773
$0
$0
--%
$29,560
2013
$1,814
$0
$0
--%
$30,910
2013
$1,814
$0
$0
--%
$30,913
2012
$1,808
$0
$0
--%
$30,913

Average Home Price in 65714
Nearby Properties
Zip Code
Price
Bed
Bath
Sqft
Lot
Sold Date
$244,983
$244,983
3 Beds
1 Baths
1,254 Sqft
6,363 Lot (sqft)
Sold 10/27/2026
$239,968
$239,968
3 Beds
1 Baths
1,327 Sqft
9,195 Lot (sqft)
Sold 10/27/2026