Member Features
Find Real Estate Bargain!
Full foreclosure details
Home value, equity and ownership info
Find homes priced below market
Get full access with a FREE Account
Already a member?
$440,521
Listing Price3beds
2baths
1,448sqft
10,454sqft lot
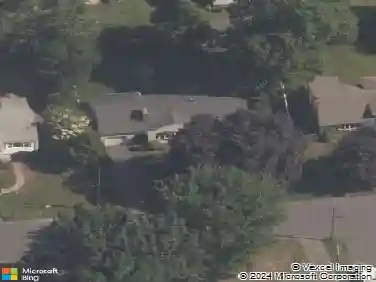
21 Chestnut Rd, Newington, CT 06111
Member Features
Find Real Estate Bargain!
Full foreclosure details
Home value, equity and ownership info
Find homes priced below market
Get full access with a FREE Account
Already a member?
For Sale
Off Market
Home type
Price / sqft
Year built
Home Details
This fantastic ranch, set in a sweet neighborhood setting, is truly a must-see. Offering 3 bedrooms and 2 FULL baths, this home shines with it's gorgeous woodwork and gleaming hardwood floors. This home is a gem in wonderful condition with thoughtful upgrades. NEW central air, an 8-year-old roof, and a young gas boiler - providing peace of mind. Enjoy the ease of TRUE one-floor living, complete with laundry conveniently located on the main level. The attached garage has been expanded for additional space and offers direct access into the home through a practical mudroom, perfect for dropping groceries and kicking off your boots. Not your ordinary ranch, this home flows beautifully. The eat-in kitchen opens to a formal dining room with direct access to the trex-style back deck, ideal for indoor-outdoor entertaining. A generously sized living room, and a beautiful picture window fill the living space with natural east-facing light. The primary bedroom features its own remodeled en-suite bath with a walk-in tiled shower. Ideally located in one of Newington's favorite neighborhoods, this home is just a short stroll to the award-winning elementary school, convenient walking paths, and the beloved Eagle Lantern Park with pickleball and basketball courts. Enjoy being minutes from I-84, Rt-9, West Hartford Center, West Farms Mall, and some of the area's finest shopping, dining, parks, and schools.
Interior Details
1448
3
2
Has Heating:
Yes
Heating Type:
Hot Water
Has Cooling:
Yes
Cooling Type:
N/A
Has Fuel:
Yes
Fuel Type:
Gas
Has Basement:
No
Basement Type:
Basement (unspecified)
Has Flooring:
No
Flooring Type:
N/A
Has Fireplace:
Yes
Fireplace Type:
N/A
Property Details
10454
No
No
Type:
N/A
Location:
N/A
Status:
N/A
Number of Spaces:
N/A
N/A
N/A
N/A
N/A
N/A
N/A
N/A
Construction Details
Ranch
Aluminum/vinyl
N/A
Gable
Asphalt
Tax History
Year
Amount
Land
Improvement
Percent Change
Assessment
2020
$5,555
$51,980
$89,440
--%
$141,420
2019
$5,579
$51,980
$89,440
--%
$141,420
2018
$5,345
$51,970
$86,850
--%
$138,820
2017
$5,079
$51,970
$86,850
--%
$138,820
2016
$4,963
$51,970
$86,850
--%
$138,820
2014
$4,774
$52,280
$85,020
--%
$137,300
2011
$4,617
$52,280
$85,020
--%
$137,300

Average Home Price in 06111
Nearby Properties
Zip Code
Price
Bed
Bath
Sqft
Lot
Sold Date
$348,743
$348,743
3 Beds
1.5 Baths
1,344 Sqft
10,454 Lot (sqft)
Sold 06/09/2026
$312,531
$312,531
3 Beds
1 Baths
1,475 Sqft
9,583 Lot (sqft)
Sold 10/18/2026
$1,099,000
$1,099,000
3 Beds
6 Baths
1,373 Sqft
10,454 Lot (sqft)
Sold 10/18/2026
$349,326
3 Beds
1 Baths
1,324 Sqft
11,326 Lot (sqft)
Sold 10/13/2026
$512,630
$512,630
3 Beds
2.5 Baths
1,242 Sqft
12,197 Lot (sqft)
Sold 10/13/2026
$478,293
3 Beds
2.5 Baths
1,300 Sqft
10,454 Lot (sqft)
Sold 10/18/2026
$389,900
3 Beds
2 Baths
1,480 Sqft
10,454 Lot (sqft)
Sold 10/02/2026
$501,224
$501,224
3 Beds
2 Baths
1,332 Sqft
12,632 Lot (sqft)
Sold 10/18/2026
$503,680
$503,680
3 Beds
2 Baths
1,290 Sqft
12,197 Lot (sqft)
Sold 10/13/2026