

Member Features
Find Real Estate Bargain!
Full foreclosure details
Home value, equity and ownership info
Find homes priced below market
Get full access with a FREE Account
Already a member?
$299,500
Listing Price3beds
3baths
1,704sqft
12,800sqft lot
5508 Chestnut Rd, Independence, OH 44131
Member Features
Find Real Estate Bargain!
Full foreclosure details
Home value, equity and ownership info
Find homes priced below market
Get full access with a FREE Account
Already a member?
For Sale
Off Market
Home type
Price / sqft
Year built
Home Details
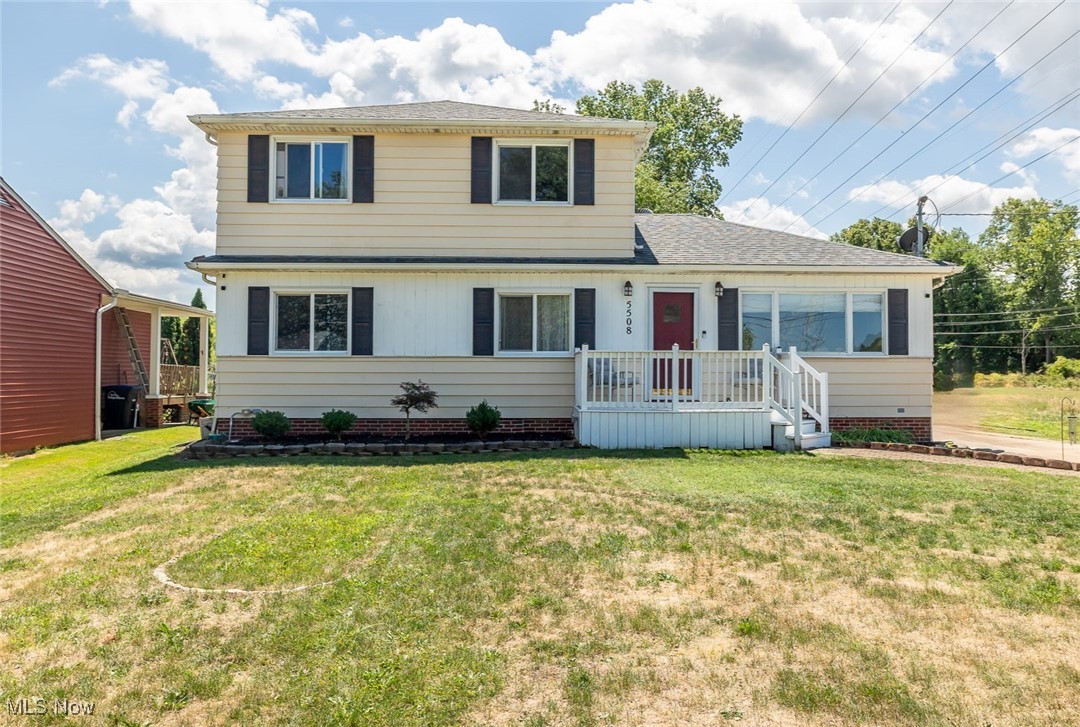
Wow! Over 1, 700SF of living space in this updated cape cod/colonial conveniently located near Elmwood Park and Independence Town Center with great access to I77 and I-480 providing access North, South, East and West! The first level offers an updated kitchen with white cabinetry and center island, granite counters, all stainless appliances and roomy dinette with access to deck and fenced back yard. In addition, the living room and dining room feature beautiful hardwood flooring. Both first floor bedrooms have hardwood underneath the carpet. The full bath has been beautifully updated, as well. The Owners Suite on the 2nd level is a private, spacious sanctuary with full bath with both walk-in shower and jetted tub, walk-in closet and large window. Adding to the living area is a lower level partially-finished rec room, half bath, laundry room and workshop area. You can relax or entertain on the back deck and patio in the fenced back yard, and will also love the the extra high and extra deep garage with additional rear-access overhead door.
Interior Details
1704
3
3
Has Heating:
Yes
Heating Type:
Forced Air With Air Conditioning
Has Cooling:
Yes
Cooling Type:
Central
Has Fuel:
Yes
Fuel Type:
Gas
Has Basement:
No
Basement Type:
Basement (unspecified)
Has Flooring:
No
Flooring Type:
N/A
Has Fireplace:
Yes
Fireplace Type:
N/A
Property Details
12800
Yes
Yes
Type:
Garage, Detached
Location:
N/A
Status:
N/A
Number of Spaces:
2
No
No
No
No
Yes
No
No
Construction Details
Colonial
Aluminum/vinyl
N/A
Hip
Asphalt
Tax History
Year
Amount
Land
Improvement
Percent Change
Assessment
2019
$3,628
$13,300
$53,380
--%
$66,680
2018
$3,661
$13,300
$53,380
--%
$66,680
2017
$2,899
$9,980
$40,920
--%
$50,900
2016
$2,871
$9,980
$40,920
--%
$50,900
2015
$2,294
$9,980
$40,920
--%
$50,900
2013
$2,285
$9,980
$40,920
--%
$50,900
2011
$2,261
$13,130
$40,360
--%
$53,490

Average Home Price in 44131
Nearby Properties
Zip Code
Price
Bed
Bath
Sqft
Lot
Sold Date
$361,663
3 Beds
1 Baths
1,844 Sqft
32,670 Lot (sqft)
Sold 07/13/2026
$299,500
3 Beds
3 Baths
1,704 Sqft
12,800 Lot (sqft)
Sold 09/29/2026
$424,900
3 Beds
2 Baths
1,757 Sqft
21,000 Lot (sqft)
Sold 10/13/2026
$510,540
$510,540
4 Beds
4 Baths
1,834 Sqft
30,000 Lot (sqft)
Sold 10/13/2026
$277,500
3 Beds
2 Baths
1,488 Sqft
9,409 Lot (sqft)
Sold 09/29/2026




