
Member Features
Find Real Estate Bargain!
Full foreclosure details
Home value, equity and ownership info
Find homes priced below market
Get full access with a FREE Account
Already a member?
$575,000
Listing Price5beds
3baths
3,602sqft
29,185sqft lot
6354 Chestnut Pkwy, Flowery Branch, GA 30542
Member Features
Find Real Estate Bargain!
Full foreclosure details
Home value, equity and ownership info
Find homes priced below market
Get full access with a FREE Account
Already a member?
For Sale
Off Market
Home type
Price / sqft
Year built
Home Details
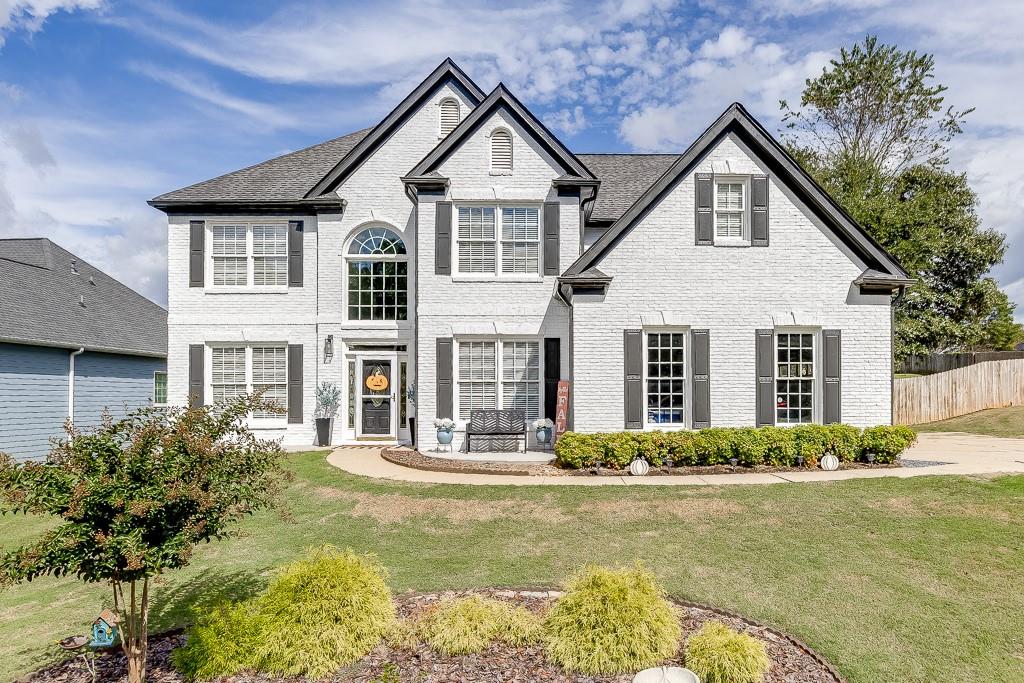
Welcome home to this gorgeous fully renovated home in an exceptional community! This property boasts an oversized primary bedroom with a luxuriously updated master bathroom, upgraded guest bathrooms and lighting giving the interior a fresh, modern feel. The fully renovated kitchen features stylish tile backsplash, farmhouse sink, stainless steel appliances, granite countertops and island that opens to an airy and light filled great room with a beautiful fireplace, making it the perfect heart of the home. Oversized laundry room with closet for extra storage and added convenience. New flooring throughout the main floor and staircase add a touch of contemporary charm, while the newly painted exterior ensures great curb appeal. Enjoy outdoor living in your own private oasis a peaceful backyard with ample sitting areas, plenty of room to play, custom wood shed, and built-in firepit, perfect for relaxing or entertaining. Located in a fantastic community, you'll have access to private Spring Lake with a fishing deck, an enclosed dog park, and a community pool. Only 2 miles from Lake Lanier boat launch, you'll also enjoy a clubhouse and swim dock right on the lake. This home truly combines modern luxury with comfort and easy living don't miss out!
Interior Details
3602
5
3
Has Heating:
Yes
Heating Type:
Central
Has Cooling:
Yes
Cooling Type:
Central
Has Fuel:
No
Fuel Type:
N/A
Has Basement:
No
Basement Type:
No Basement
Has Flooring:
No
Flooring Type:
Hardwood
Has Fireplace:
Yes
Fireplace Type:
N/A
Property Details
29185
Yes
Yes
Type:
N/A
Location:
N/A
Status:
N/A
Number of Spaces:
N/A
N/A
N/A
N/A
N/A
N/A
N/A
N/A
Construction Details
Rustic
Siding (not Specified)
N/A
Gable/hip
Composition Shingle
Tax History
Year
Amount
Land
Improvement
Percent Change
Assessment
2020
$3,266
$21,640
$96,600
--%
$118,240
2019
$2,905
$17,880
$86,040
--%
$103,920
2018
$2,859
$18,480
$80,440
--%
$98,920
2017
$2,721
$12,840
$82,200
--%
$95,040
2016
$2,419
$12,840
$75,480
--%
$88,320
2014
$2,220
$11,560
$68,760
--%
$80,320
2013
$2,362
$13,500
$70,060
--%
$83,560
2011
$2,709
$18,000
$92,880
--%
$110,880

Average Home Price in 30542
Nearby Properties
Zip Code
Price
Bed
Bath
Sqft
Lot
Sold Date
$631,119
4 Beds
3 Baths
3,384 Sqft
25,700 Lot (sqft)
Sold 10/06/2026
$565,000
4 Beds
2.5 Baths
3,748 Sqft
33,106 Lot (sqft)
Sold 10/06/2026
$575,000
5 Beds
3 Baths
3,602 Sqft
29,185 Lot (sqft)
Sold 09/29/2026




