Member Features
Find Real Estate Bargain!
Full foreclosure details
Home value, equity and ownership info
Find homes priced below market
Get full access with a FREE Account
Already a member?
$282,727
Listing Price4beds
2baths
1,682sqft
10,112sqft lot
735 Chestnut Oak Dr N, Jacksonville, FL 32218
Member Features
Find Real Estate Bargain!
Full foreclosure details
Home value, equity and ownership info
Find homes priced below market
Get full access with a FREE Account
Already a member?
For Sale
Off Market
Home type
Price / sqft
Year built
Home Details
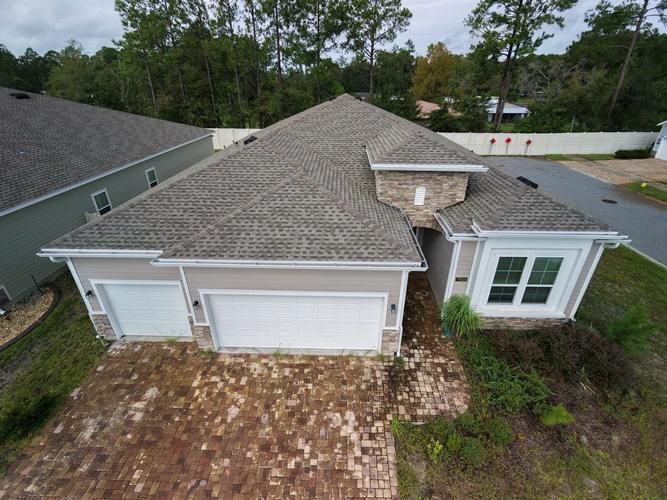
We had multiple offers, but no offer been accepted yet for 735 Chestnut Oak Drive N, set in the established Oakleigh Pointe community on Jacksonville's growing Northside. Built in 1999, this 4-bedroom, 2-bath home offers 1,682 sq ft of living space and a layout that gives you room to rework, refresh, and build value.nInside, you'll find the kind of footprint that makes updates worth the effort-comfortable bedroom count, practical living areas, and the opportunity to redesign finishes to today's style. The home is being sold AS-IS and needs repairs, so it's priced with potential in mind-whether your plan is a full renovation, a long-term hold, or a resale after improvements.nLocation helps the upside here. Oakleigh Pointe sits near everyday conveniences and major routes, with quick access to shopping, dining, and entertainment at River City Marketplace, an outdoor center located near Jacksonville International Airport. Northside Jacksonville (32218) continues to see strong growth an adding even more momentum to the area. nHighlights:n"t4 bedrooms / 2 bathroomsn"t1,682 sq ft | Built 1999 n"tOakleigh Pointe subdivision with homes built in the 1990s era n"tNear River City Marketplace and Jacksonville International Airport nIf you're looking for a Northside Jacksonville home with the right size, the right location, and the chance to create something special, 735 Chestnut Oak Drive N is ready for its next chapter.nNo sight-unseen offers. Any offer from a buyer who has not physicall
Interior Details
1682
4
2
Has Heating:
Yes
Heating Type:
Forced Air With Air Conditioning
Has Cooling:
Yes
Cooling Type:
Central
Has Fuel:
Yes
Fuel Type:
Electric
Has Basement:
No
Basement Type:
N/A
Has Flooring:
No
Flooring Type:
Carpet
Has Fireplace:
Yes
Fireplace Type:
N/A
Property Details
10112
No
No
Type:
Garage, Attached
Location:
N/A
Status:
N/A
Number of Spaces:
1
No
No
No
No
No
No
No
Construction Details
N/A
Aluminum/vinyl
N/A
Gable/hip
Asphalt
Tax History
Year
Amount
Land
Improvement
Percent Change
Assessment
2020
$2,424
$20,000
$106,665
--%
$126,665
2019
$2,454
$20,000
$106,521
--%
$126,521
2018
$2,418
$20,000
$104,010
--%
$124,010
2017
$2,234
$15,000
$96,929
--%
$111,929
2016
$2,163
$15,000
$91,116
--%
$106,116
2014
$2,155
$0
$0
--%
$102,712
2013
$2,044
$0
$0
--%
$96,430
2012
$1,992
$0
$0
--%
$99,904

Average Home Price in 32218
Nearby Properties
Zip Code
Price
Bed
Bath
Sqft
Lot
Sold Date
$--
4 Beds
2 Baths
1,760 Sqft
53,756 Lot (sqft)
Sold 10/30/2026
$--
3 Beds
2 Baths
1,648 Sqft
7,053 Lot (sqft)
Sold 10/22/2026
$--
3 Beds
2 Baths
1,648 Sqft
5,000 Lot (sqft)
Sold 10/16/2026
$--
3 Beds
2 Baths
1,615 Sqft
7,061 Lot (sqft)
Sold 10/16/2026
$--
3 Beds
2 Baths
1,648 Sqft
4,812 Lot (sqft)
Sold 09/11/2026
$--
4 Beds
2 Baths
1,768 Sqft
7,279 Lot (sqft)
Sold 09/10/2026
$--
3 Beds
2 Baths
1,503 Sqft
6,888 Lot (sqft)
Sold 09/10/2026
$--
3 Beds
2 Baths
1,648 Sqft
5,294 Lot (sqft)
Sold 08/27/2026
$--
3 Beds
2 Baths
1,503 Sqft
5,000 Lot (sqft)
Sold 08/27/2026