Member Features
Find Real Estate Bargain!
Full foreclosure details
Home value, equity and ownership info
Find homes priced below market
Get full access with a FREE Account
Already a member?
$330,000
Listing Price--beds
2.5baths
2,641sqft
11,761sqft lot
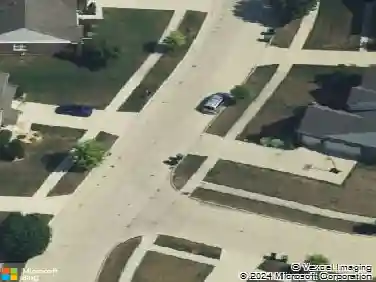
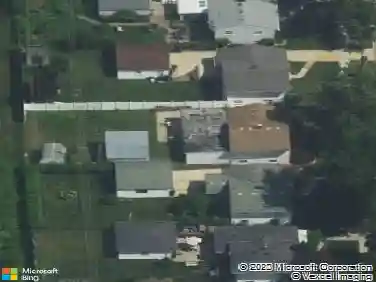
13601 Chestnut Ln, Taylor, MI 48180
Member Features
Find Real Estate Bargain!
Full foreclosure details
Home value, equity and ownership info
Find homes priced below market
Get full access with a FREE Account
Already a member?
For Sale
Off Market
Home type
Price / sqft
Year built
Home Details
MULTIPLE OFFER SITUATION - HIGHEST/BEST DUE WEDNESDAY 8/12/2026 BY 5PM. WONDERFUL OPPORTUNITY IN FOX CHASE SUB. LOCATED AT THE BACK OF THE SUB WITH WOODED AREA BEHIND. STATELY TWO STORY. 4 BEDROOMS. MAIN FLOOR PRIMARY SUITE. DEN. LIVING ROOM WITH SKY HIGH CEILINGS AND GAS FIREPLACE. FORMAL DINING. KITCHEN WITH CENTER ISLAND AND EATING NOOK. FIRST FLOOR POWDER ROOM AND LAUNDRY. SECOND STORY BRIDGE OVERLOOKING LIVING ROOM FEATURES THREE ADDITIONAL BEDROOMS AND FULL BATHS. THIS ONE IS SURE TO BE A STUNNER WITH YOUR FINISHING TOUCHES AND PERSONALIZATION. BUYER TO ASSUME ALL REPAIRS AND OBTAIN THE C OF A FROM THE CITY OF TAYLOR - INSPECTION BEING DONE 8/13/2026 AND REPORT TO BE UPLOADED IN DOCS ASAP. BUYER AND BUYER AGENT TO VERIFY ALL INFORMATION.
Interior Details
2641
N/A
2.5
Has Heating:
Yes
Heating Type:
Forced Air With Air Conditioning
Has Cooling:
Yes
Cooling Type:
N/A
Has Fuel:
No
Fuel Type:
N/A
Has Basement:
No
Basement Type:
Basement (unspecified)
Has Flooring:
No
Flooring Type:
N/A
Has Fireplace:
Yes
Fireplace Type:
N/A
Property Details
11761
Yes
No
Type:
N/A
Location:
N/A
Status:
N/A
Number of Spaces:
N/A
N/A
N/A
N/A
N/A
N/A
N/A
N/A
Construction Details
N/A
N/A
N/A
N/A
N/A
Tax History
Year
Amount
Land
Improvement
Percent Change
Assessment
2018
$9,608
$0
$0
--%
$158,600
2019
$578,223
$0
$0
--%
$135,900
2018
$9,608
$0
$0
--%
$140,200
2017
$1,906
$0
$0
--%
$112,800
2016
$5,598
$0
$0
--%
$110,700
2014
$5,471
$0
$0
--%
$75,000
2013
$5,151
$0
$0
--%
$75,900
2012
$4,235
$0
$0
--%
$77,700

Average Home Price in 48180
Nearby Properties
Zip Code
Price
Bed
Bath
Sqft
Lot
Sold Date
$330,000
$330,000
-- Beds
2.5 Baths
2,641 Sqft
11,761 Lot (sqft)
Sold 10/26/2026
$479,999
$479,999
4 Beds
2.5 Baths
2,687 Sqft
10,019 Lot (sqft)
Sold 10/13/2026
$425,000
$425,000
-- Beds
2.5 Baths
2,546 Sqft
10,454 Lot (sqft)
Sold 10/26/2026
$572,612
$572,612
-- Beds
2.5 Baths
2,471 Sqft
25,700 Lot (sqft)
Sold 10/26/2026
$479,900
$479,900
-- Beds
2.5 Baths
2,542 Sqft
14,810 Lot (sqft)
Sold 10/27/2026