Member Features
Find Real Estate Bargain!
Full foreclosure details
Home value, equity and ownership info
Find homes priced below market
Get full access with a FREE Account
Already a member?
$748,109
Listing Price2beds
2.5baths
2,430sqft
8,083sqft lot
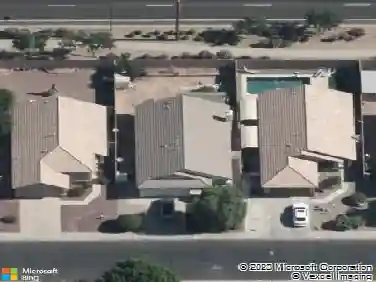
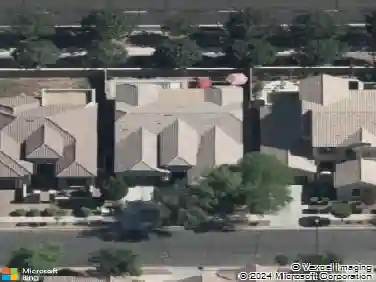
4192 E Chestnut Ln, Gilbert, AZ 85298
Member Features
Find Real Estate Bargain!
Full foreclosure details
Home value, equity and ownership info
Find homes priced below market
Get full access with a FREE Account
Already a member?
For Sale
Off Market
Home type
Price / sqft
Year built
Home Details
Exceptional open-concept pool home in Trilogy with a private backyard oasis and no rear neighbors on a greenbelt. Designed for entertaining, the spacious patio and sparkling pool create seamless indoor-outdoor living. The primary suite is a private retreat with direct backyard access, a spa-inspired en-suite bath, and an expansive walk-in closet. The well-designed layout includes 2 bedrooms, a generous office, and an additional sitting room offering flexible living space. The kitchen showcases an oversized granite island and opens beautifully to the main living area and backyard, enhancing the home's effortless flow. This stunning home has both a new roof and 2 new A/C units. Enjoy outstanding resort-style amenities including pools, recreation center, and pickleball courts. Must see!
Interior Details
2430
2
2.5
Has Heating:
Yes
Heating Type:
Forced Air With Air Conditioning
Has Cooling:
Yes
Cooling Type:
Refrigerator
Has Fuel:
No
Fuel Type:
N/A
Has Basement:
No
Basement Type:
N/A
Has Flooring:
No
Flooring Type:
N/A
Has Fireplace:
Yes
Fireplace Type:
N/A
Property Details
8083
No
No
Type:
N/A
Location:
N/A
Status:
N/A
Number of Spaces:
N/A
N/A
N/A
N/A
N/A
N/A
N/A
N/A
Construction Details
N/A
Wood Frame
N/A
N/A
Concrete
Tax History
Year
Amount
Land
Improvement
Percent Change
Assessment
2020
$3,747
$7,010
$28,040
--%
$35,050
2019
$3,638
$6,650
$26,630
--%
$33,280
2018
$3,518
$6,420
$25,710
--%
$32,130
2017
$3,398
$6,510
$26,040
--%
$32,550
2016
$3,435
$6,440
$25,760
--%
$32,200
2014
$2,536
$5,100
$20,430
--%
$25,530
2013
$2,390
$4,310
$17,270
--%
$21,580
2012
$2,267
$4,310
$17,270
--%
$21,580

Average Home Price in 85298
Nearby Properties
Zip Code
Price
Bed
Bath
Sqft
Lot
Sold Date
$619,256
$619,256
4 Beds
3 Baths
2,633 Sqft
7,700 Lot (sqft)
Sold 10/27/2026
$640,065
$640,065
-- Beds
2 Baths
2,114 Sqft
10,946 Lot (sqft)
Sold 10/09/2026
$399,646
$399,646
2 Beds
3 Baths
2,231 Sqft
9,341 Lot (sqft)
Sold 08/22/2026
$600,333
$600,333
2 Beds
2.5 Baths
2,231 Sqft
8,391 Lot (sqft)
Sold 07/28/2026
$591,471
$591,471
3 Beds
3.5 Baths
2,073 Sqft
8,125 Lot (sqft)
Sold 07/13/2026
$699,000
$699,000
2 Beds
2.5 Baths
2,231 Sqft
8,283 Lot (sqft)
Sold 10/27/2026
$621,356
$621,356
2 Beds
2 Baths
2,114 Sqft
8,632 Lot (sqft)
Sold 10/27/2026
$389,900
$389,900
2 Beds
2 Baths
2,282 Sqft
8,976 Lot (sqft)
Sold 10/26/2026
$675,000
$675,000
-- Beds
2.5 Baths
2,231 Sqft
11,460 Lot (sqft)
Sold 10/27/2026