Member Features
Find Real Estate Bargain!
Full foreclosure details
Home value, equity and ownership info
Find homes priced below market
Get full access with a FREE Account
Already a member?
$808,862
Listing Price4beds
3baths
2,626sqft
9,101sqft lot
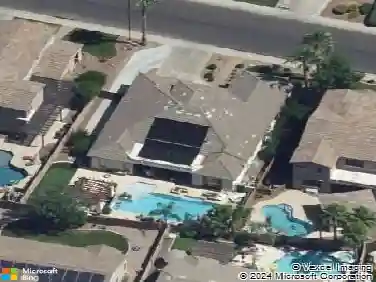
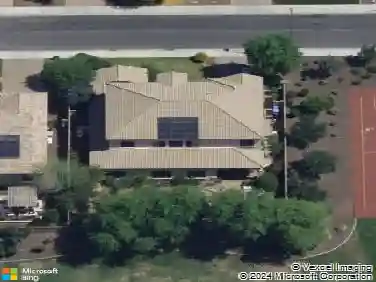
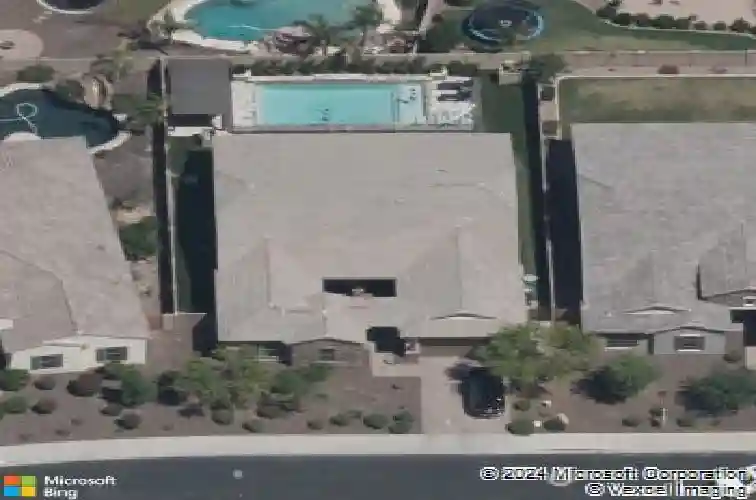
3888 E Chestnut Ln, Gilbert, AZ 85298
Member Features
Find Real Estate Bargain!
Full foreclosure details
Home value, equity and ownership info
Find homes priced below market
Get full access with a FREE Account
Already a member?
For Sale
Off Market
Home type
Price / sqft
Year built
Home Details
Welcome to Chestnut Lane in the highly desirable Bridges North enclave of The Bridges community, where scenic lakes, walking paths, parks, playgrounds, splash pads, and sport courts are all just a short stroll away. Thoughtfully designed with 5 bedrooms and 2 bathrooms, the split floor plan opens to a spacious, light-filled great room with two sliding glass doors creating seamless indoor-outdoor living. The kitchen features white shaker cabinetry, premium KitchenAid appliances, granite countertops, and a dedicated flex space ideal for a coffee bar or workstation. French doors lead to the expansive 5th bedroom, offering flexible use as a home office, playroom, or bonus living space. The primary suite serves as a private retreat with a custom walk-in closet featuring built-in cabinetry and laundry pull-outs, along with a spa-inspired bath including a soaking tub, walk-in shower, dual vanities, and additional storage. Designed for year-round Arizona living, the backyard showcases travertine pavers, artificial turf, an extended covered patio with surround sound and automated shades, a professional high-powered misting system, and a high-end outdoor kitchen with built-in BBQ, Green Egg, and mini-fridge. The pool features a tranquil water feature and was just acid washed and refreshed with new water, making it ready for summer! Energy-efficient with spray foam insulation, sun shades, a custom alarm system, plus a 3 car tandem garage! Conveniently located near top-rated schools, sho
Interior Details
2626
4
3
Has Heating:
Yes
Heating Type:
Forced Air With Air Conditioning
Has Cooling:
Yes
Cooling Type:
Refrigerator
Has Fuel:
No
Fuel Type:
N/A
Has Basement:
No
Basement Type:
N/A
Has Flooring:
No
Flooring Type:
N/A
Has Fireplace:
Yes
Fireplace Type:
N/A
Property Details
9101
No
No
Type:
N/A
Location:
N/A
Status:
N/A
Number of Spaces:
N/A
N/A
N/A
N/A
N/A
N/A
N/A
N/A
Construction Details
N/A
Combination
N/A
N/A
Concrete
Tax History
Year
Amount
Land
Improvement
Percent Change
Assessment
2020
$2,703
$8,020
$32,080
--%
$40,100
2019
$2,620
$7,740
$30,990
--%
$38,730
2018
$2,528
$7,020
$28,090
--%
$35,110
2017
$2,442
$6,150
$24,600
--%
$30,750
2016
$881
$11,505
$0
--%
$11,505
2014
$348
$3,025
$0
--%
$3,025

Average Home Price in 85298
Nearby Properties
Zip Code
Price
Bed
Bath
Sqft
Lot
Sold Date
$833,299
$833,299
4 Beds
3.5 Baths
2,912 Sqft
9,356 Lot (sqft)
Sold 09/23/2026
$769,898
$769,898
-- Beds
3 Baths
2,379 Sqft
8,801 Lot (sqft)
Sold 06/25/2026
$664,705
$664,705
4 Beds
3.5 Baths
2,290 Sqft
7,407 Lot (sqft)
Sold 06/22/2026
$711,021
-- Beds
3.5 Baths
2,490 Sqft
11,557 Lot (sqft)
Sold 06/03/2026
$697,491
$697,491
3 Beds
4.5 Baths
2,488 Sqft
8,799 Lot (sqft)
Sold 06/03/2026
$809,326
$809,326
4 Beds
3.5 Baths
2,912 Sqft
9,100 Lot (sqft)
Sold 10/13/2026
$780,257
$780,257
4 Beds
4 Baths
2,411 Sqft
9,100 Lot (sqft)
Sold 10/13/2026
$783,697
$783,697
3 Beds
3.5 Baths
2,323 Sqft
10,116 Lot (sqft)
Sold 10/13/2026
$609,245
$609,245
3 Beds
3.5 Baths
2,410 Sqft
5,758 Lot (sqft)
Sold 10/13/2026