
Member Features
Find Real Estate Bargain!
Full foreclosure details
Home value, equity and ownership info
Find homes priced below market
Get full access with a FREE Account
Already a member?
$510,000
Listing Price2beds
2baths
1,614sqft
3,049sqft lot
14 Chestnut Ln, Essex Junction, VT 05452
Member Features
Find Real Estate Bargain!
Full foreclosure details
Home value, equity and ownership info
Find homes priced below market
Get full access with a FREE Account
Already a member?
For Sale
Off Market
Home type
Price / sqft
Year built
Home Details
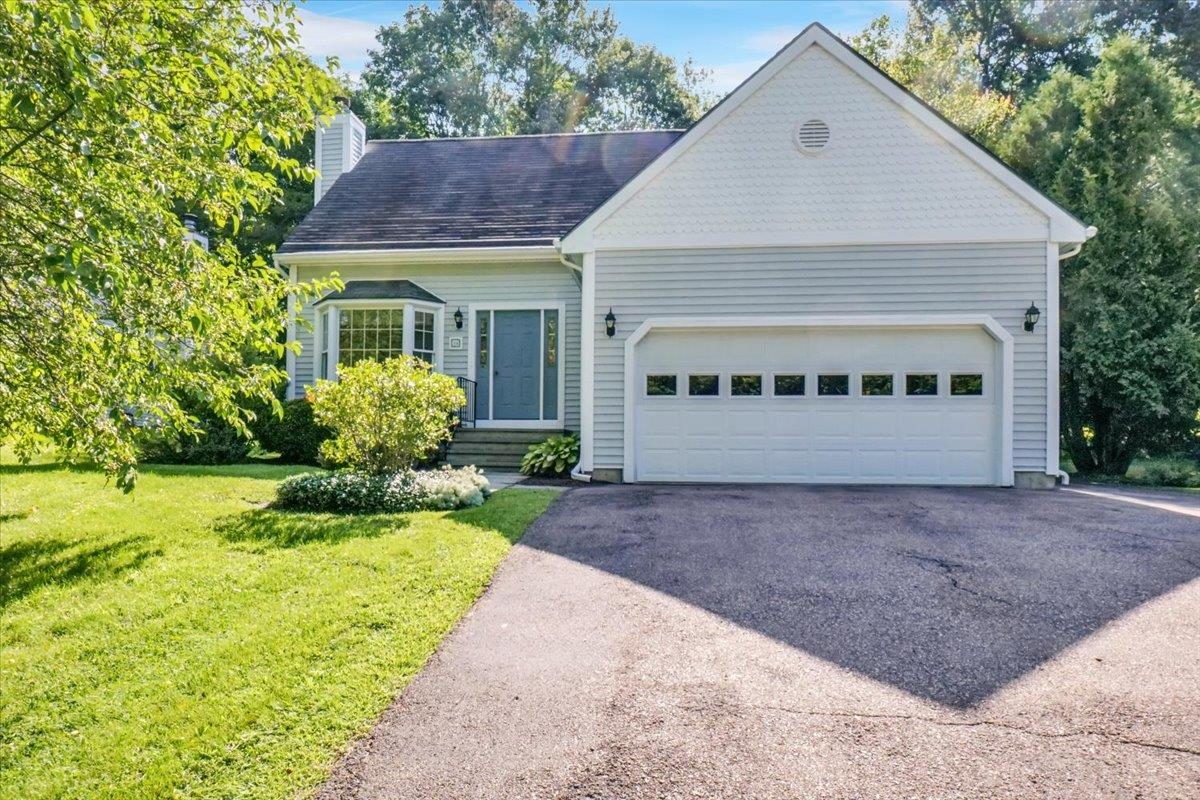
Welcome to your dream home! Nestled in the serene and picturesque Countryside neighborhood, this beautiful carriage home is a true hidden gem. With two spacious bedrooms, two bathrooms, attached two car garage, and a peaceful back deck, this property offers an idyllic retreat that feels much bigger than it looks. This home's unique layout offers a generous loft space on the second floor that would make a great spot for a home office or game room. The living room features a gas fireplace that's perfect for cozying up to in the approaching colder months while the kitchen opens up to a sunny dining room. Situated in the Countryside development gives this home's new owner access to the association's recreational facilities where they can enjoy the pool, some tennis, or maybe an evening round or two of pickle ball! Don't miss the opportunity to make this your forever home! New roof was put on last week (9/5)!!
Interior Details
1614
2
2
Has Heating:
Yes
Heating Type:
Forced Air With Air Conditioning
Has Cooling:
No
Cooling Type:
N/A
Has Fuel:
No
Fuel Type:
N/A
Has Basement:
No
Basement Type:
Basement (unspecified)
Has Flooring:
No
Flooring Type:
N/A
Has Fireplace:
Yes
Fireplace Type:
N/A
Property Details
3049
No
No
Type:
N/A
Location:
N/A
Status:
N/A
Number of Spaces:
N/A
N/A
N/A
N/A
N/A
N/A
N/A
N/A
Construction Details
Other
Vinyl
N/A
Shed
Shingle
Tax History
Year
Amount
Land
Improvement
Percent Change
Assessment
2019
$5,233
$63,300
$189,900
--%
$253,200
2018
$5,193
$63,300
$189,900
--%
$253,200
2017
$5,947
$63,300
$189,900
--%
$253,200
2016
$5,205
$63,300
$189,900
--%
$253,200
2015
$5,169
$63,300
$189,900
--%
$253,200
2011
$433
$63,300
$192,900
--%
$256,200

Average Home Price in 05452
Nearby Properties
Zip Code
Price
Bed
Bath
Sqft
Lot
Sold Date
$501,798
2 Beds
2 Baths
1,492 Sqft
3,049 Lot (sqft)
Sold 08/18/2026
$505,272
2 Beds
2.5 Baths
1,700 Sqft
3,049 Lot (sqft)
Sold 08/05/2026
$468,423
2 Beds
2 Baths
1,446 Sqft
2,178 Lot (sqft)
Sold 10/26/2026




