
Member Features
Find Real Estate Bargain!
Full foreclosure details
Home value, equity and ownership info
Find homes priced below market
Get full access with a FREE Account
Already a member?
$1,895,000
Listing Price4beds
4baths
2,428sqft
7,405sqft lot
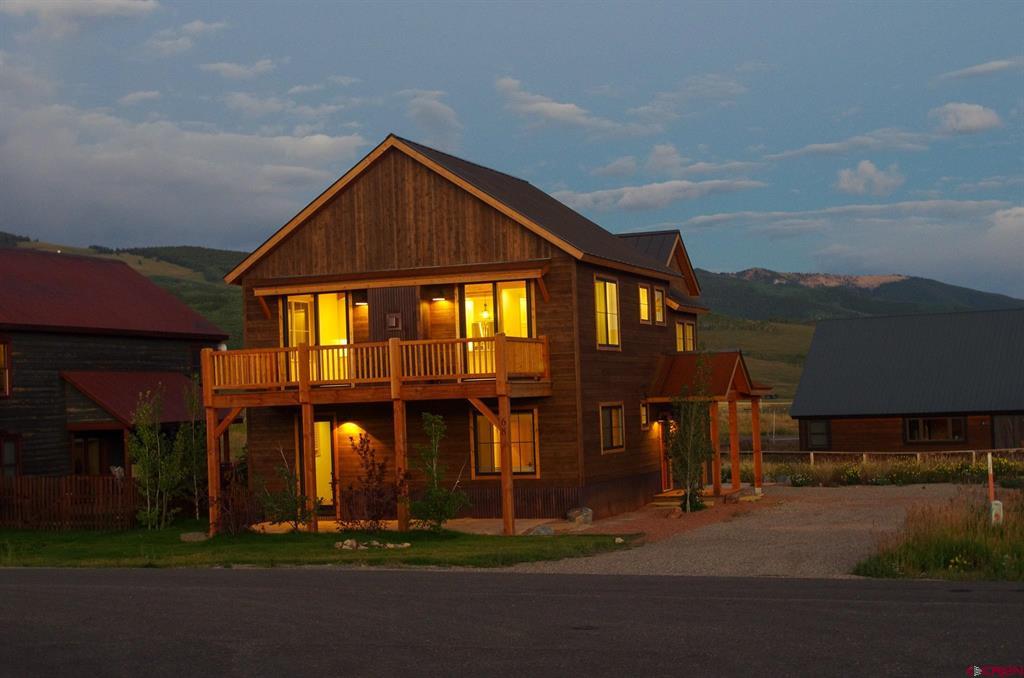
68 Chestnut Ln, Crested Butte, CO 81224
Member Features
Find Real Estate Bargain!
Full foreclosure details
Home value, equity and ownership info
Find homes priced below market
Get full access with a FREE Account
Already a member?
For Sale
Off Market
Home type
Price / sqft
Year built
Home Details
An amazing opportunity for a brand-new mountain house located in the Buckhorn Ranch subdivision - just minutes from downtown Crested Butte, the award-winning Robert Trent Jones Jr. golf course, and thousands of acres of National Forest. This property at 68 Chestnut Lane provides new construction with an ideal design suited for entertainment and will be ready for occupancy in the spring of 2024. Exterior highlights of this new home feature a bronze standing seam roof, rusty metal wainscot/shed roof, bronze windows exterior and black interior, new age rustic cimmaron cedar siding, lawn sprinkler system, and flagstone patios. This four-bedroom, three-and-a-half bath home has an open living area featuring antique interior trusses, vaulted whitewash ceiling, high quality Oak flooring throughout the home, Napolean Altitude gas fireplace and large outdoor deck. The primary suite located on the second level boasts spectacular mountain views and en-suite bath that includes a Kholer Star Gaze Free-Standing Soaker Bathtub, high end quartzite countertops, and black accent lighting. Gourmet Kitchen features, GE profile stainless appliances, Mont Blanc Quartzite counter tops, Herringbone backsplash and Glazed Icy Avalanche cabinets. A junior suite and two bedrooms located on the first floor accommodates a multitude of guests with plenty of privacy and magnificent views. Other property highlights include in-floor radiant heat, Black Door hardware and Black Kohler fixtures throughout. A gene
Interior Details
2428
4
4
Has Heating:
No
Heating Type:
None
Has Cooling:
No
Cooling Type:
N/A
Has Fuel:
No
Fuel Type:
N/A
Has Basement:
No
Basement Type:
N/A
Has Flooring:
No
Flooring Type:
N/A
Has Fireplace:
No
Fireplace Type:
N/A
Property Details
7405
Yes
Yes
Type:
N/A
Location:
N/A
Status:
N/A
Number of Spaces:
N/A
N/A
N/A
N/A
N/A
N/A
N/A
N/A
Construction Details
Conventional
N/A
N/A
N/A
N/A
Tax History
Year
Amount
Land
Improvement
Percent Change
Assessment
2020
$975
$5,690
$0
--%
$5,690
2019
$333
$3,890
$0
--%
$3,890
2018
$238
$3,890
$0
--%
$3,890
2017
$240
$2,940
$0
--%
$2,940

Average Home Price in 81224
Nearby Properties
Zip Code
Price
Bed
Bath
Sqft
Lot
Sold Date
$2,472,177
$2,472,177
3 Beds
3 Baths
2,365 Sqft
6,098 Lot (sqft)
Sold 04/30/2026
$1,895,000
$1,895,000
4 Beds
4 Baths
2,428 Sqft
7,405 Lot (sqft)
Sold 09/29/2026
$3,750,000
$3,750,000
4 Beds
4 Baths
2,420 Sqft
80,586 Lot (sqft)
Sold 09/29/2026
$1,450,000
3 Beds
3 Baths
2,072 Sqft
5,663 Lot (sqft)
Sold 07/10/2025
$1,715,000
$1,715,000
3 Beds
3 Baths
2,254 Sqft
7,405 Lot (sqft)
Sold 10/05/2026




