Member Features
Find Real Estate Bargain!
Full foreclosure details
Home value, equity and ownership info
Find homes priced below market
Get full access with a FREE Account
Already a member?
$609,044
Listing Price--beds
1.5baths
1,852sqft
13,500sqft lot
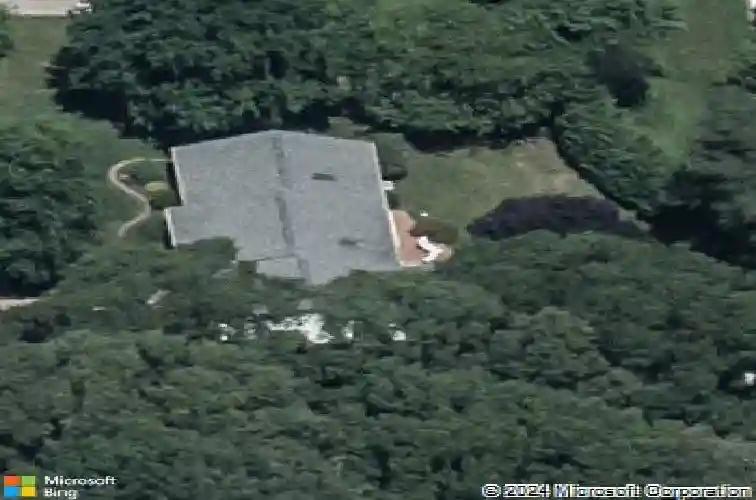
7867 Chestnut Leaf Rd, Severn, MD 21144
Member Features
Find Real Estate Bargain!
Full foreclosure details
Home value, equity and ownership info
Find homes priced below market
Get full access with a FREE Account
Already a member?
For Sale
Off Market
Home type
Price / sqft
Year built
Home Details
Welcome to this beautifully refreshed home tucked away in the quiet Elmhurst neighborhood of Severn-where modern upgrades meet everyday comfort. Step inside to a bright main level featuring brand-new hardwood floors (2025), fresh paint, and updated lighting throughout. The heart of the home is the stunning new kitchen (2025), complete with stainless steel appliances, quartz countertops, and a cozy eat-in area perfect for morning coffee or casual meals.nThe great room is a true showstopper with its cathedral ceilings and inviting gas fireplace-an ideal space for gathering or relaxing. Just off the kitchen, youll find a versatile bonus room that makes a perfect office, playroom, or creative space. An added bonus is a stackable washer and dryer located in this space.nBoth main-level bathrooms were tastefully remodeled in 2025, and the home features a newly installed roof with gutter guards (2025) for peace of mind. The lower level offers even more room to spread out, with a spacious walk-out basement, a beautifully remodeled full bathroom (2023), ample storage, dedicated work space, and charming cedar closets. Youll also enjoy the convenience of laundry on both levels.nMechanical updates include an HVAC system from 2013 and a brand-new well pump (2025).nWith thoughtful upgrades at every turn and plenty of flexible space, this home is truly move-in ready and waiting to welcome its next chapter!
Interior Details
1852
N/A
1.5
Has Heating:
Yes
Heating Type:
Electric
Has Cooling:
Yes
Cooling Type:
N/A
Has Fuel:
Yes
Fuel Type:
Electric
Has Basement:
No
Basement Type:
Basement (unspecified)
Has Flooring:
No
Flooring Type:
N/A
Has Fireplace:
Yes
Fireplace Type:
N/A
Property Details
13500
Yes
Yes
Type:
Garage, Attached
Location:
N/A
Status:
N/A
Number of Spaces:
2
No
No
No
No
Yes
No
No
Construction Details
Conventional
Siding (not Specified)
N/A
N/A
Composition Shingle
Tax History
Year
Amount
Land
Improvement
Percent Change
Assessment
2021
$2,884
$0
$0
--%
$306,067
2020
$2,830
$136,600
$156,200
--%
$292,800
2019
$2,715
$136,600
$156,200
--%
$292,800
2018
$2,687
$136,600
$156,200
--%
$292,800
2017
$2,692
$156,600
$159,500
--%
$316,100
2015
$2,616
$0
$0
--%
$278,833
2014
$2,555
$89,500
$170,700
--%
$260,200
2012
$2,450
$0
$0
--%
$260,200

Average Home Price in 21144
Nearby Properties
Zip Code
Price
Bed
Bath
Sqft
Lot
Sold Date
$526,593
-- Beds
3.5 Baths
1,927 Sqft
20,979 Lot (sqft)
Sold 08/05/2026
$489,346
$489,346
-- Beds
3 Baths
2,042 Sqft
18,000 Lot (sqft)
Sold 07/13/2026
$650,000
$650,000
5 Beds
4 Baths
1,840 Sqft
15,000 Lot (sqft)
Sold 10/13/2026
$415,000
$415,000
4 Beds
3 Baths
1,888 Sqft
9,000 Lot (sqft)
Sold 09/29/2026
$530,000
3 Beds
3 Baths
1,600 Sqft
87,556 Lot (sqft)
Sold 10/13/2026
$609,044
-- Beds
1.5 Baths
1,852 Sqft
13,500 Lot (sqft)
Sold 10/13/2026
$424,900
$424,900
3 Beds
1 Baths
1,680 Sqft
12,975 Lot (sqft)
Sold 10/13/2026
$525,000
$525,000
-- Beds
3 Baths
1,754 Sqft
14,000 Lot (sqft)
Sold 10/13/2026
$524,900
3 Beds
3 Baths
2,036 Sqft
16,750 Lot (sqft)
Sold 10/13/2026