Member Features
Find Real Estate Bargain!
Full foreclosure details
Home value, equity and ownership info
Find homes priced below market
Get full access with a FREE Account
Already a member?
$1,950,000
Listing Price--beds
--baths
5,328sqft
255,349sqft lot
110 Chestnut Land Rd, New Milford, CT 06776
Member Features
Find Real Estate Bargain!
Full foreclosure details
Home value, equity and ownership info
Find homes priced below market
Get full access with a FREE Account
Already a member?
For Sale
Off Market
Home type
Price / sqft
Year built
Home Details
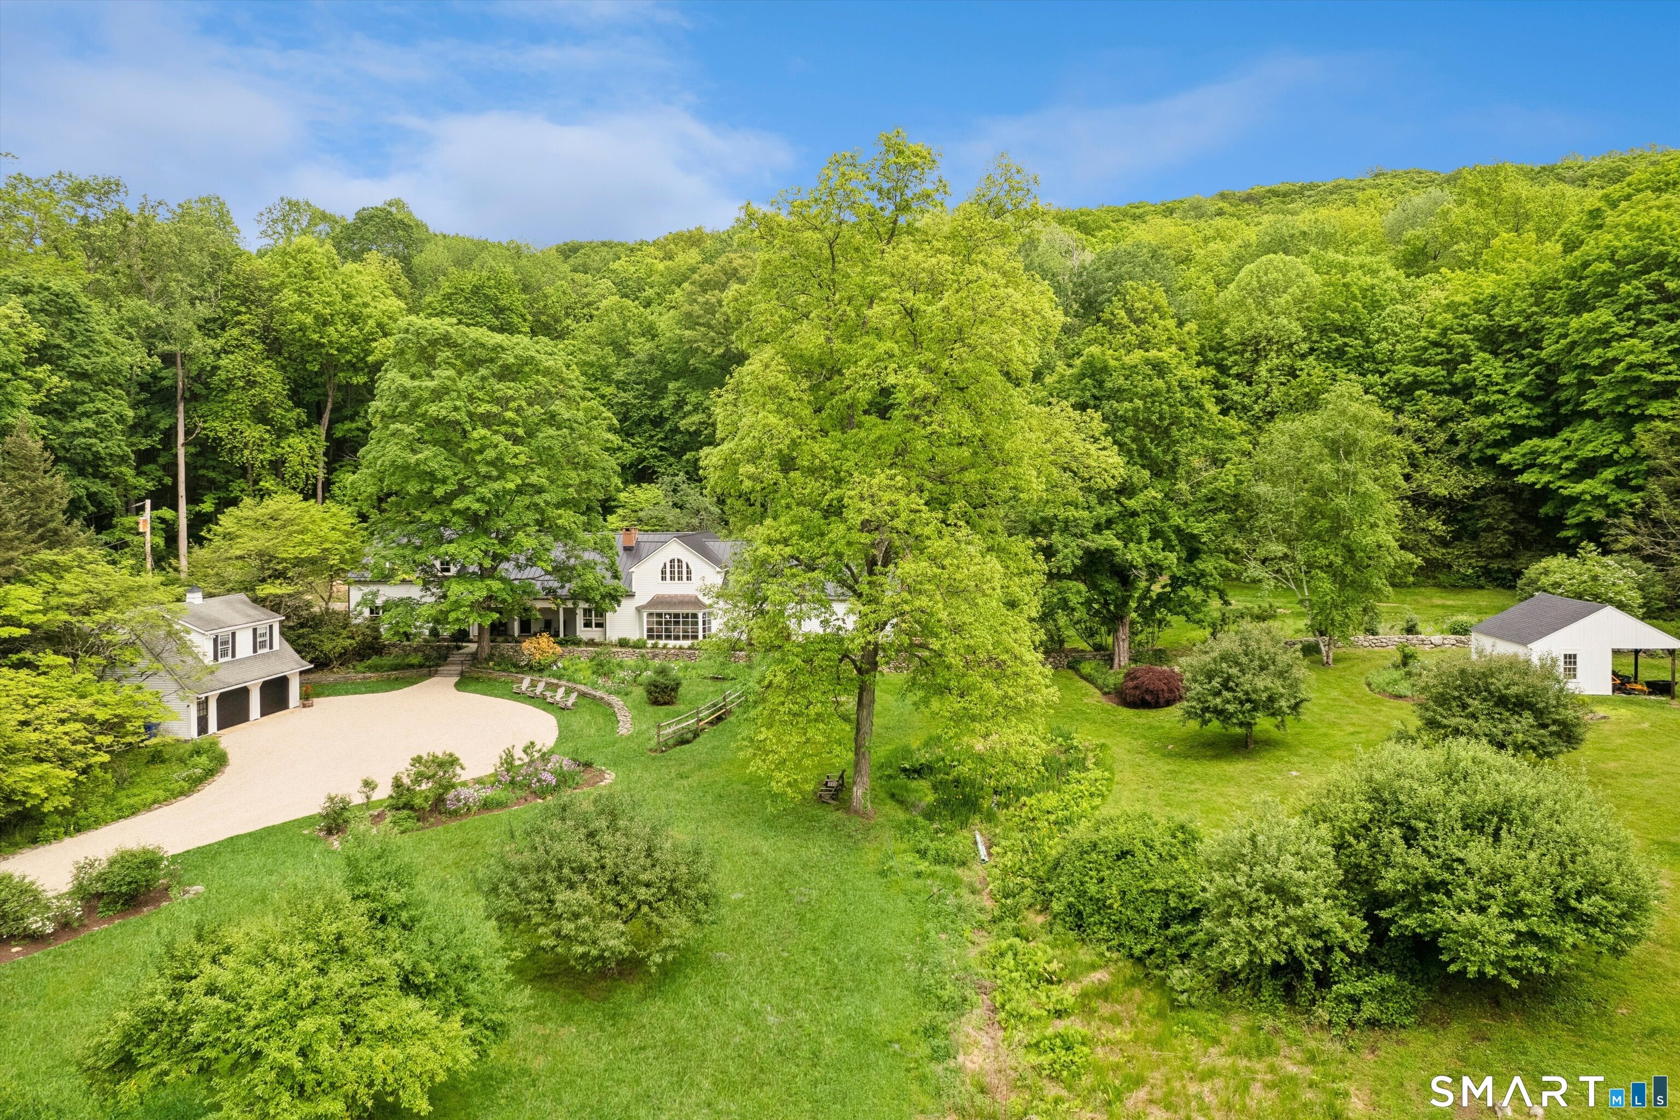
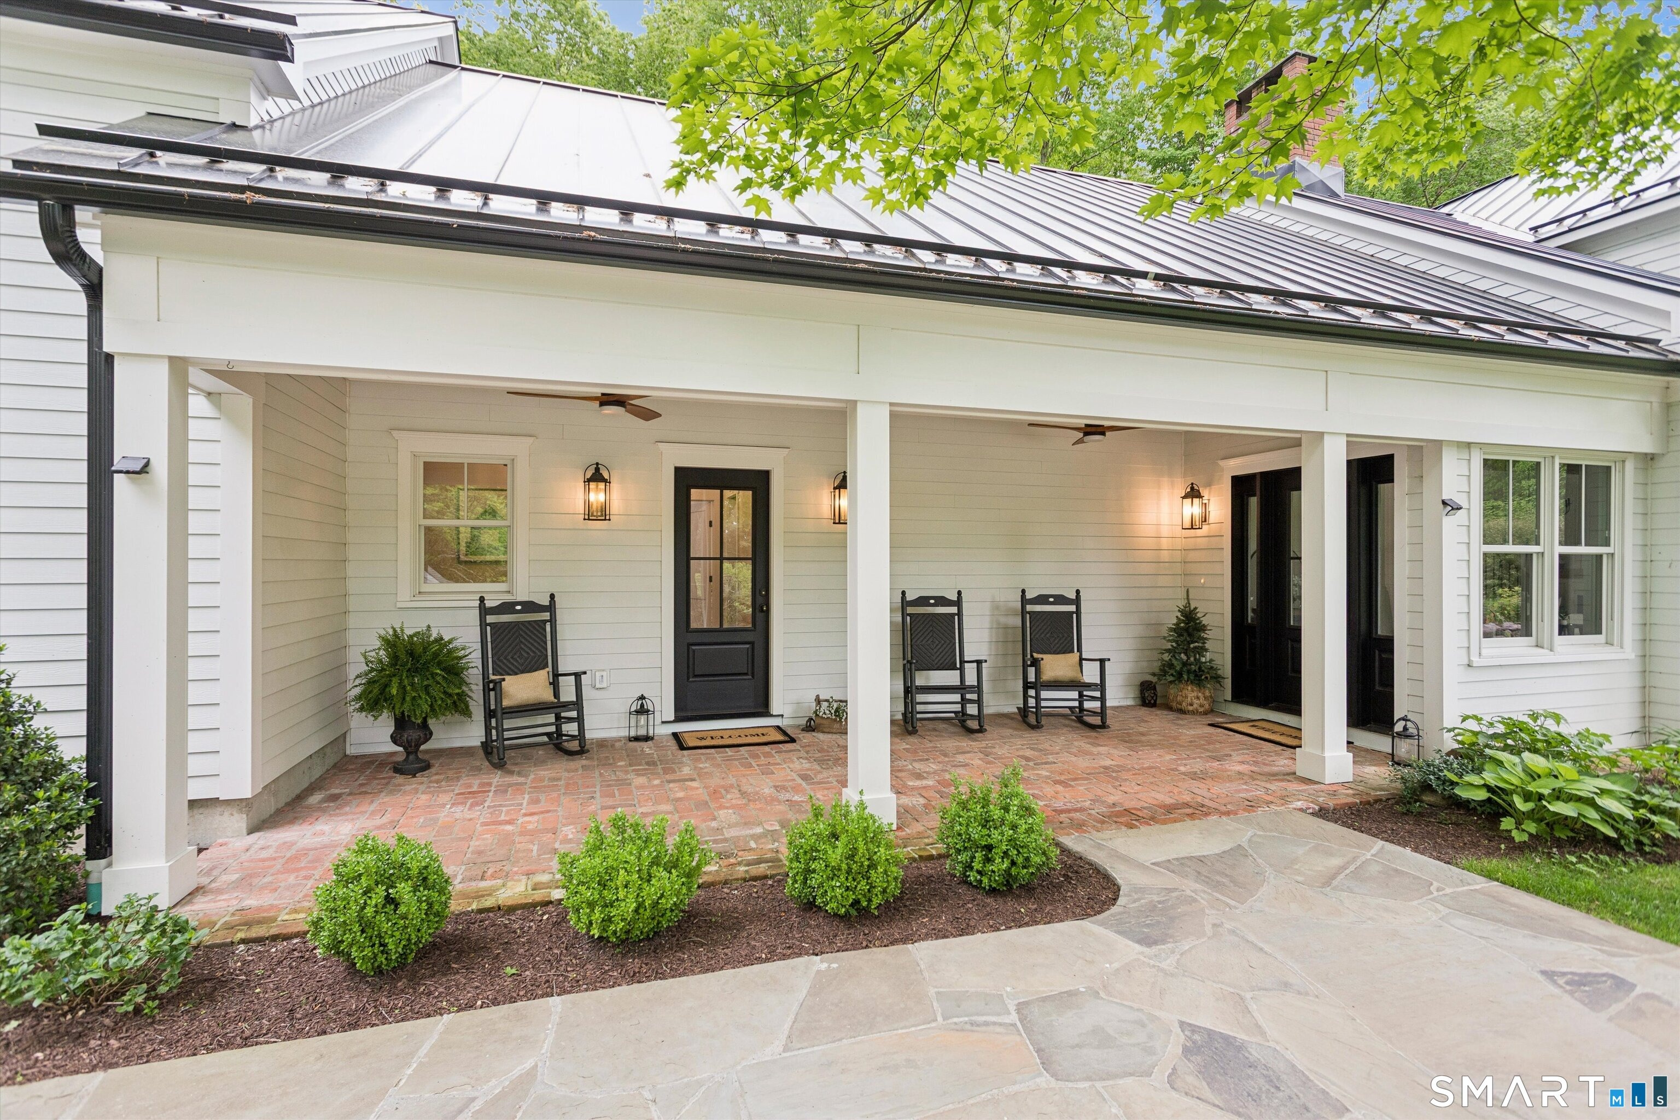
A refined country estate in the heart of the Litchfield Hills, where architectural sophistication meets extraordinary privacy. Set on 13+ acres & embraced by 54 acres of protected land, this exceptional 5,328-square-foot modern farmhouse is just minutes from Washington Depot. Thoughtfully reconceived, expanded & rebuilt from the ground up, the interiors are now effortlessly elegant & spacious. The open-concept kitchen, dining, & living area was designed for both intimate gatherings and grand entertaining. The exceptional kitchen features bespoke cabinetry, quartz countertops, an expansive island, Sub-Zero refrigeration and 48" range. An idyllic main-level primary suite offers a generous walk-in closet, beautifully appointed bath, access to a stone terrace and ideally positioned for privacy. There are 3 add'l bedrooms & 3 full and 1 1/2 baths, a family room, and an impressive great room. Radiant propane heat, central air, Energy Star construction, and a generator ensure modern comfort. The grounds are equally compelling, with mature landscaping, historic stone walls, a tranquil pond, barn with stable, & detached garage with guest quarters above. Beyond the property lies everything that defines the Litchfield Hills lifestyle - hiking, boating, fishing, swimming, wineries, skiing, farm stands, fine dining, antiques, & charming village shops. Property consists of 3 parcels. Private, sophisticated and crafted for those who appreciate beauty, space, and the art of country living.
Interior Details
5328
N/A
N/A
Has Heating:
No
Heating Type:
N/A
Has Cooling:
Yes
Cooling Type:
N/A
Has Fuel:
No
Fuel Type:
N/A
Has Basement:
No
Basement Type:
N/A
Has Flooring:
No
Flooring Type:
N/A
Has Fireplace:
Yes
Fireplace Type:
N/A
Property Details
255349
No
No
Type:
N/A
Location:
N/A
Status:
N/A
Number of Spaces:
N/A
N/A
N/A
N/A
N/A
N/A
N/A
N/A
Construction Details
N/A
N/A
N/A
N/A
N/A
Tax History
Year
Amount
Land
Improvement
Percent Change
Assessment
2020
$8,645
$83,860
$217,560
--%
$301,420
2019
$8,651
$83,860
$217,560
--%
$301,420
2018
$8,491
$83,860
$217,560
--%
$301,420
2017
$8,214
$83,860
$217,560
--%
$301,420
2016
$8,069
$83,860
$217,560
--%
$301,420
2014
$7,949
$83,860
$218,400
--%
$302,260
2011
$7,813
$83,860
$218,400
--%
$302,260

Average Home Price in 06776
Nearby Properties
Zip Code
Price
Bed
Bath
Sqft
Lot
Sold Date
$1,950,000
$1,950,000
-- Beds
-- Baths
5,328 Sqft
255,349 Lot (sqft)
Sold 10/05/2026