
Member Features
Find Real Estate Bargain!
Full foreclosure details
Home value, equity and ownership info
Find homes priced below market
Get full access with a FREE Account
Already a member?
$625,000
Listing Price2beds
2baths
1,496sqft
179,032sqft lot
19 Chestnut Hills Ln, Blue Ridge, GA 30513
Member Features
Find Real Estate Bargain!
Full foreclosure details
Home value, equity and ownership info
Find homes priced below market
Get full access with a FREE Account
Already a member?
For Sale
Off Market
Home type
Price / sqft
Year built
Home Details
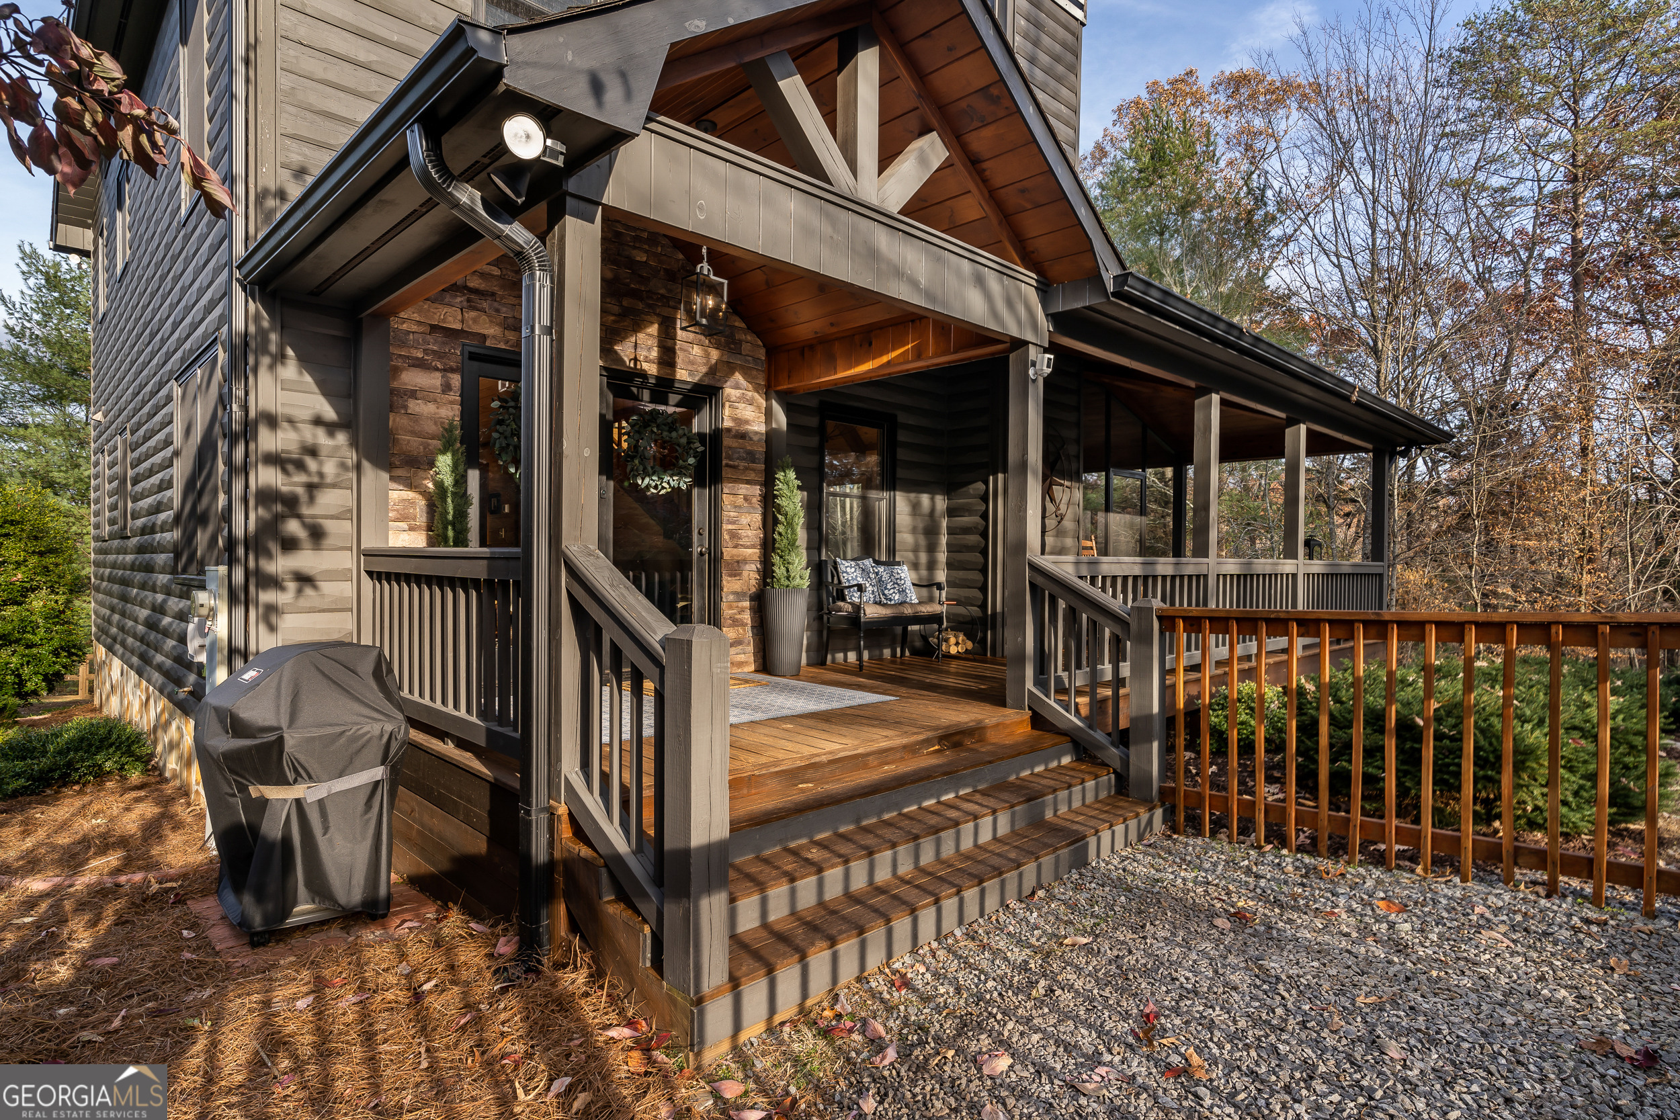
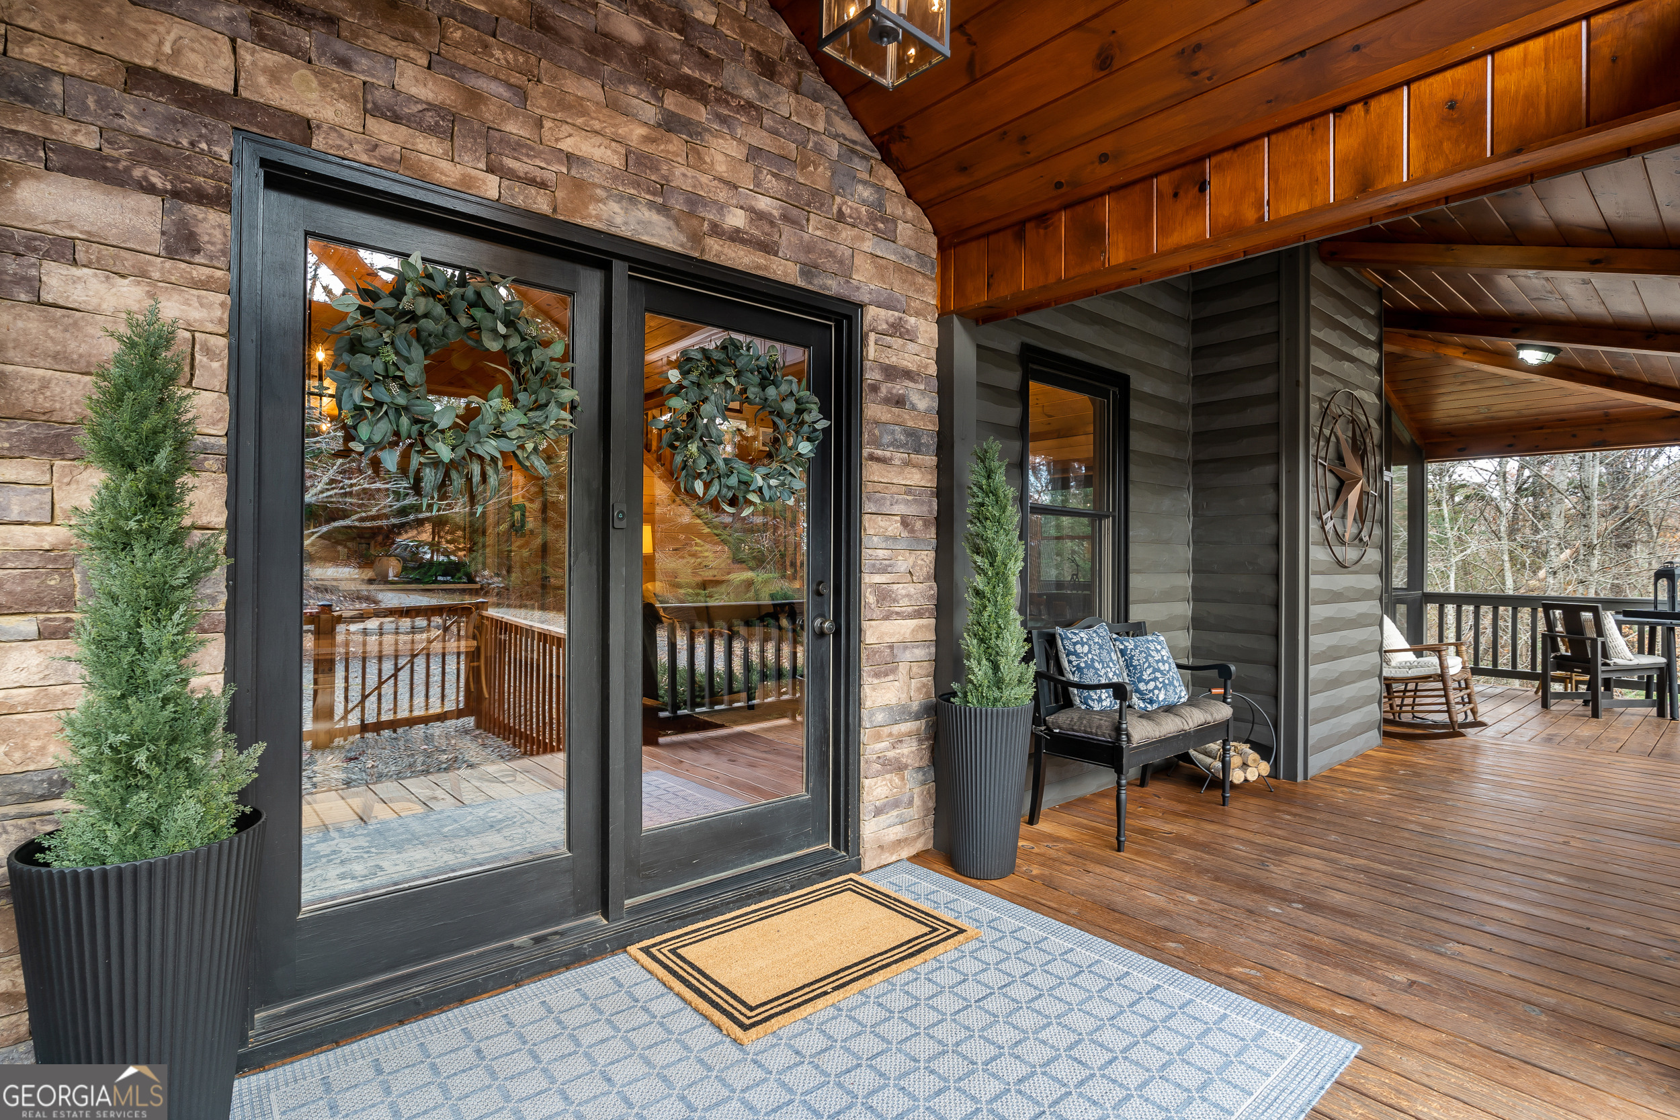
Chalet-Style 2BR/2BA Cabin with Spacious Loft on 4.1 Acres - Less Than 5 Miles to Downtown Blue Ridge! Experience the best of mountain living in this charming 2 bedroom, 2 bathroom chalet-style cabin featuring a spacious loft for additional sleeping space. Tucked away on 4.1 acres, the property offers privacy, usable land, and a level to gentle-sloping fenced yard-perfect for pets, gardening, or outdoor recreation. Enjoy year-round outdoor living on the front porch or two screened-in porches, ideal for relaxing and taking in the peaceful surroundings. Inside, you'll find a beautifully designed kitchen with quartz countertops, stainless steel appliances, and a pantry. The kitchen opens to a warm and inviting living area complete with a wood-burning fireplace, updated lighting, and two-toned walls. The primary suite features a large walk-in closet, screened-in porch, and quartz countertops in the bathroom. Additional features include paved road access, a large garage, and a new HVAC system which provide comfort and convenience. Whether you're searching for a primary residence, second home, or a short-term rental opportunity, this property offers endless potential. Located less than 5 miles from Downtown Blue Ridge, GA, you'll be close to top-rated dining, shopping, and outdoor adventures. Don't miss your opportunity to own a piece of the North Georgia Mountains!
Interior Details
1496
2
2
Has Heating:
Yes
Heating Type:
Central
Has Cooling:
Yes
Cooling Type:
Central
Has Fuel:
Yes
Fuel Type:
Gas
Has Basement:
No
Basement Type:
Basement (unspecified)
Has Flooring:
No
Flooring Type:
Laminate Plank
Has Fireplace:
Yes
Fireplace Type:
N/A
Property Details
179032
Yes
Yes
Type:
Garage, Detached
Location:
N/A
Status:
N/A
Number of Spaces:
2
No
No
No
No
No
No
No
Construction Details
Rustic
Logs
N/A
Gable
Composition Shingle
Tax History
Year
Amount
Land
Improvement
Percent Change
Assessment
2020
$864
$18,000
$74,492
--%
$92,492
2019
$881
$18,000
$74,492
--%
$92,492
2018
$934
$18,000
$72,686
--%
$90,686
2016
$979
$18,000
$62,599
--%
$80,599
2016
$979
$18,000
$63,357
--%
$81,357

Average Home Price in 30513
Nearby Properties
Zip Code
Price
Bed
Bath
Sqft
Lot
Sold Date
$609,853
-- Beds
2 Baths
1,424 Sqft
229,126 Lot (sqft)
Sold 09/14/2026
$625,000
2 Beds
2 Baths
1,496 Sqft
179,032 Lot (sqft)
Sold 10/13/2026





