
Member Features
Find Real Estate Bargain!
Full foreclosure details
Home value, equity and ownership info
Find homes priced below market
Get full access with a FREE Account
Already a member?
$499,000
Listing Price3beds
1baths
1,146sqft
49,746sqft lot
44 Chestnut Hill Rd, Chepachet, RI 02814
Member Features
Find Real Estate Bargain!
Full foreclosure details
Home value, equity and ownership info
Find homes priced below market
Get full access with a FREE Account
Already a member?
For Sale
Off Market
Home type
Price / sqft
Year built
Home Details
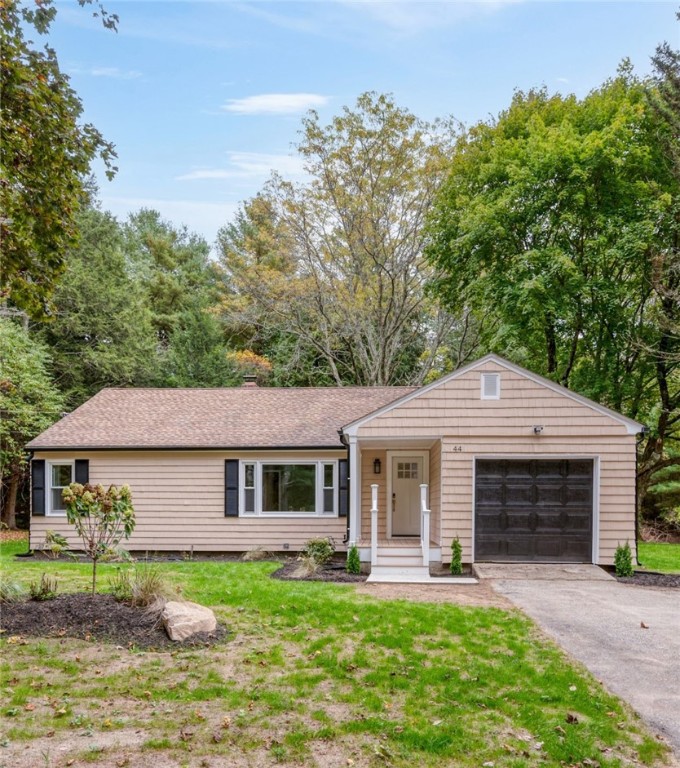
Welcome to your dream home in beautiful Chepachet, RI! This stunning, fully remodeled ranch sits on a spacious 1.14-acre lot, offering a serene retreat with ample room to enjoy the outdoors. Inside, you'll find a modern open layout featuring a blend of original hardwood floors and ceramic tiling. The bright, and elegant interior of this home is accentuated by stylish antique white cabinetry and recessed lighting throughout the home. With three generously sized bedrooms and a full bathroom, this home provides plenty of space for family and guests. Additional features include an attached one-car garage, a convenient laundry room, and a basement with incredible potential perfect for finishing or converting into an in-law suite. Heating and hot water systems, a new septic system, updated plumbing and electrical work a new sump pump & French Drain. With A basement Perfect for adding extra living space or an in-law living area This home is truly a gem, combining modern upgrades with the tranquility of a private location and nature. Don't miss the opportunity to make it yours schedule your showing today!
Interior Details
1146
3
1
Has Heating:
Yes
Heating Type:
Hot Water
Has Cooling:
No
Cooling Type:
N/A
Has Fuel:
Yes
Fuel Type:
Oil
Has Basement:
No
Basement Type:
Basement (unspecified)
Has Flooring:
No
Flooring Type:
N/A
Has Fireplace:
Yes
Fireplace Type:
N/A
Property Details
49746
No
No
Type:
N/A
Location:
N/A
Status:
N/A
Number of Spaces:
N/A
N/A
N/A
N/A
N/A
N/A
N/A
N/A
Construction Details
Ranch
Wood Siding
N/A
Gable
Asphalt
Tax History
Year
Amount
Land
Improvement
Percent Change
Assessment
2020
$3,360
$83,700
$100,700
--%
$184,400
2018
$3,356
$68,600
$99,200
--%
$167,800
2017
$3,311
$68,600
$99,200
--%
$167,800
2016
$3,273
$64,500
$81,300
--%
$145,800
2015
$3,225
$64,500
$81,300
--%
$145,800
2013
$3,188
$67,000
$83,100
--%
$150,100
2012
$3,190
$67,000
$83,100
--%
$150,100

Average Home Price in 02814
Nearby Properties
Zip Code
Price
Bed
Bath
Sqft
Lot
Sold Date
$449,900
3 Beds
1 Baths
1,080 Sqft
46,696 Lot (sqft)
Sold 09/29/2026
$499,000
3 Beds
1 Baths
1,146 Sqft
49,746 Lot (sqft)
Sold 09/29/2026
$439,900
3 Beds
1 Baths
1,256 Sqft
23,958 Lot (sqft)
Sold 10/06/2026
Calculators
Mortgage
Mortgage Calculator
Details for 44 CHESTNUT HILL RD
Property Debt
Foreclosure Contact Details
Similar Homes Nearby
Guides for Chestnut Hill Rd

The article provides a comprehensive analysis of the real estate market in Providence and nearby cities, highlighting the upward trend in property values and resilience of the market despite fluctuating sales.



