Member Features
Find Real Estate Bargain!
Full foreclosure details
Home value, equity and ownership info
Find homes priced below market
Get full access with a FREE Account
Already a member?
$325,000
Listing Price3beds
2baths
1,670sqft
13,860sqft lot
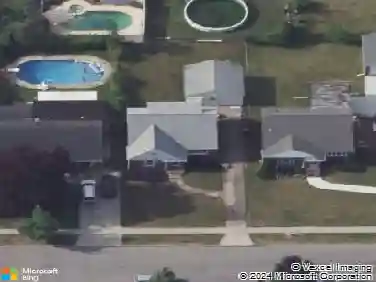
49 Chestnut Hill Ln, Buffalo, NY 14221
Member Features
Find Real Estate Bargain!
Full foreclosure details
Home value, equity and ownership info
Find homes priced below market
Get full access with a FREE Account
Already a member?
For Sale
Home type
Price / sqft
Year built
Home Details
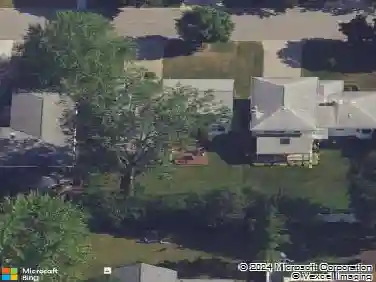
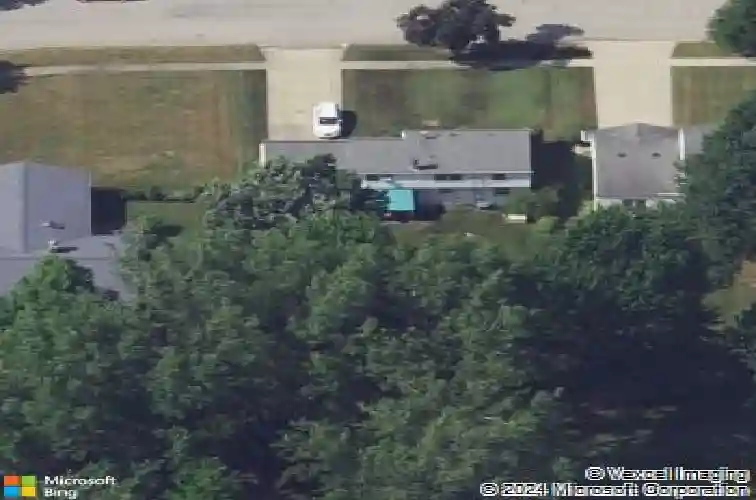
Tucked into an established neighborhood, 49 Chestnut Hill Lane offers the kind of space and layout buyers rarely find at this price point. From the moment you arrive, the manicured lawn, inviting front entry, and oversized driveway create a welcoming first impression, while the expansive backyard and generous interior space provide room to grow, gather, and make the home your own. Inside, this 3-bedroom, 1.5-bath home offers approximately 1,720 square feet of living space with a floor plan designed for both everyday comfort and entertaining. The bright living room features hardwood flooring and large windows that bring in natural light throughout the day. A formal dining room sits just off the kitchen, creating an easy flow for meals and gatherings. The kitchen offers abundant cabinetry, a practical workspace, and views of the backyard, while the cozy family room provides a second living area with sliding glass doors that lead directly to the backyard. Upstairs, youll find three spacious bedrooms, a full bath, and an impressive unfinished bonus/storage room with potential for future expansion, hobby space, or exceptional storage. The full basement adds even more flexibility with room for storage. Outside, the deep backyard, surrounded by mature trees, offers plenty of room for entertaining, gardening, play space, or simply enjoying quiet evenings. Sqft based on Floor plans. Offers reviewed starting May 12th
Interior Details
1670
3
2
Has Heating:
Yes
Heating Type:
Central
Has Cooling:
Yes
Cooling Type:
Central
Has Fuel:
Yes
Fuel Type:
Oil
Has Basement:
No
Basement Type:
Full
Has Flooring:
No
Flooring Type:
N/A
Has Fireplace:
Yes
Fireplace Type:
N/A
Property Details
13860
Yes
Yes
Type:
Garage, Attached
Location:
N/A
Status:
N/A
Number of Spaces:
2
No
No
No
No
No
No
No
Construction Details
Cape Cod
Aluminum/vinyl
N/A
N/A
N/A
Tax History
Year
Amount
Land
Improvement
Percent Change
Assessment
2020
$5,479
$51,000
$144,000
--%
$195,000
2018
$5,265
$51,000
$144,000
--%
$195,000
2017
$5,143
$51,000
$144,000
--%
$195,000
2016
$4,657
$36,200
$118,800
--%
$155,000
2015
$4,560
$36,200
$118,800
--%
$155,000
2013
$4,563
$36,200
$118,800
--%
$155,000
2011
$4,477
$36,200
$118,800
--%
$155,000

Average Home Price in 14221
Nearby Properties
Zip Code
Price
Bed
Bath
Sqft
Lot
Sold Date
$395,000
$395,000
4 Beds
3 Baths
1,797 Sqft
10,726 Lot (sqft)
Sold 10/13/2026
$325,000
3 Beds
2 Baths
1,670 Sqft
13,860 Lot (sqft)
Sold 10/13/2026
$375,000
$375,000
3 Beds
2 Baths
1,672 Sqft
9,100 Lot (sqft)
Sold 10/18/2026
$299,500
$299,500
4 Beds
2 Baths
1,516 Sqft
11,005 Lot (sqft)
Sold 10/13/2026
$299,900
4 Beds
3 Baths
1,906 Sqft
9,075 Lot (sqft)
Sold 10/13/2026