
Member Features
Find Real Estate Bargain!
Full foreclosure details
Home value, equity and ownership info
Find homes priced below market
Get full access with a FREE Account
Already a member?
$215,000
Listing Price3beds
2baths
1,660sqft
43,560sqft lot
960 Chestnut Grove Rd, Dandridge, TN 37725
Member Features
Find Real Estate Bargain!
Full foreclosure details
Home value, equity and ownership info
Find homes priced below market
Get full access with a FREE Account
Already a member?
For Sale
Home type
Price / sqft
Year built
Home Details
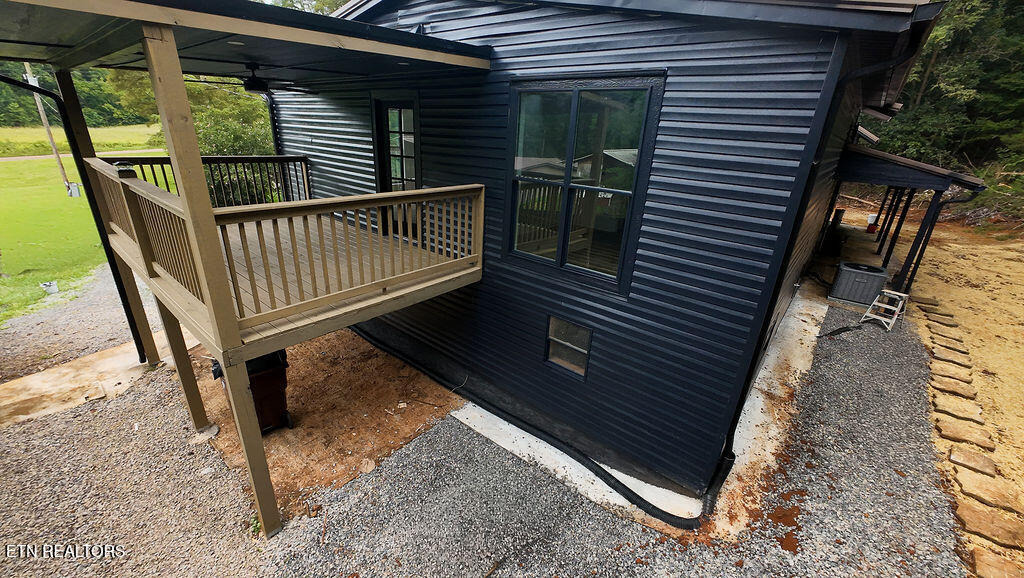
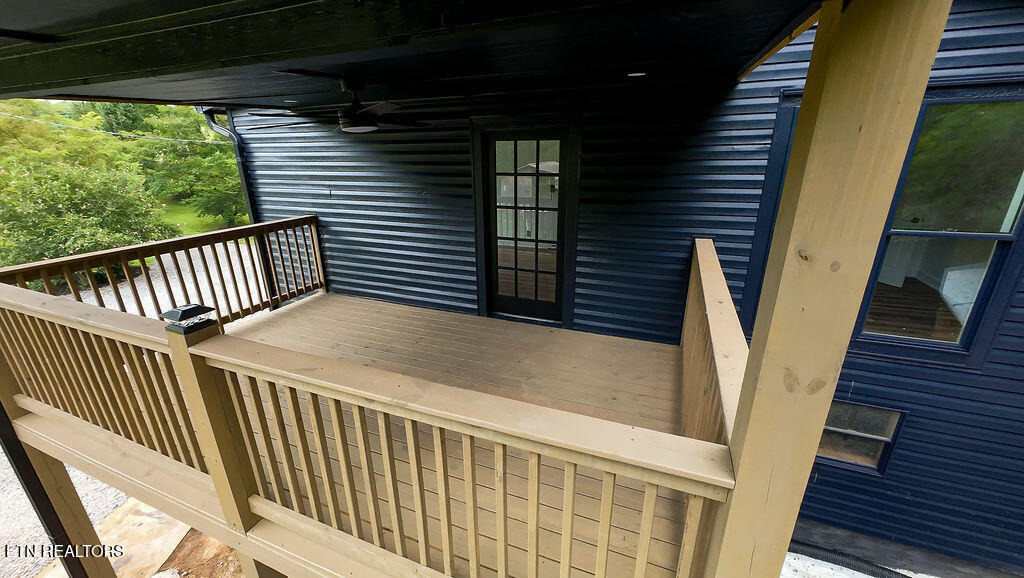
Welcome to 960 Chestnut Grove Rd in Dandridge, where thoughtful updates meet the charm of East Tennessee living. This beautifully maintained home features 3 bedrooms, 3 bathrooms, and a functional floor plan with abundant storage throughout.nRecent improvements include a new HVAC system, new water heater, new decks, new front gutters, new luxury vinyl plank (LVP) flooring, and fresh interior paint, offering peace of mind and modern appeal. Inside, you'll find two electric fireplaces, ceiling fans, modern intelligent toilets, and a stylish coffee bar, creating spaces designed for both comfort and convenience.nStep outside to enjoy a private balcony, spacious deck, and an outdoor fireplace, providing inviting areas for relaxing or entertaining while enjoying the peaceful surroundings.nConveniently located near Interstate 40, Douglas Lake, and the historic Town of Dandridge, this property offers easy access to shopping, dining, recreation, and everything East Tennessee has to offer. Schedule your private showing today to experience all this home has to offer.
Interior Details
1660
3
2
Has Heating:
No
Heating Type:
None
Has Cooling:
Yes
Cooling Type:
None
Has Fuel:
No
Fuel Type:
N/A
Has Basement:
No
Basement Type:
Partial
Has Flooring:
No
Flooring Type:
Wood (unspecified)
Has Fireplace:
Yes
Fireplace Type:
N/A
Property Details
43560
Yes
Yes
Type:
N/A
Location:
N/A
Status:
N/A
Number of Spaces:
N/A
No
No
No
No
Yes
No
No
Construction Details
Custom Design
Siding (not Specified)
N/A
Gable/hip
Metal
Tax History
Year
Amount
Land
Improvement
Percent Change
Assessment
2020
$440
$0
$0
--%
$20,075
2019
$440
$0
$0
--%
$20,075
2017
$420
$0
$0
--%
$17,875
2016
$420
$0
$0
--%
$17,875
2015
$420
$0
$0
--%
$17,875
2014
$420
$0
$0
--%
$17,875
2013
$390
$0
$0
--%
$18,150
2011
$372
$0
$0
--%
$18,150

Average Home Price in 37725
Nearby Properties
Zip Code
Price
Bed
Bath
Sqft
Lot
Sold Date
$215,000
3 Beds
2 Baths
1,660 Sqft
43,560 Lot (sqft)
Sold 09/29/2026
$425,505
-- Beds
2 Baths
1,800 Sqft
348,480 Lot (sqft)
Sold 10/06/2026
$185,000
3 Beds
2 Baths
1,560 Sqft
40,075 Lot (sqft)
Sold 10/05/2026




