
Member Features
Find Real Estate Bargain!
Full foreclosure details
Home value, equity and ownership info
Find homes priced below market
Get full access with a FREE Account
Already a member?
$689,900
Listing Price5beds
3baths
2,080sqft
7,605sqft lot
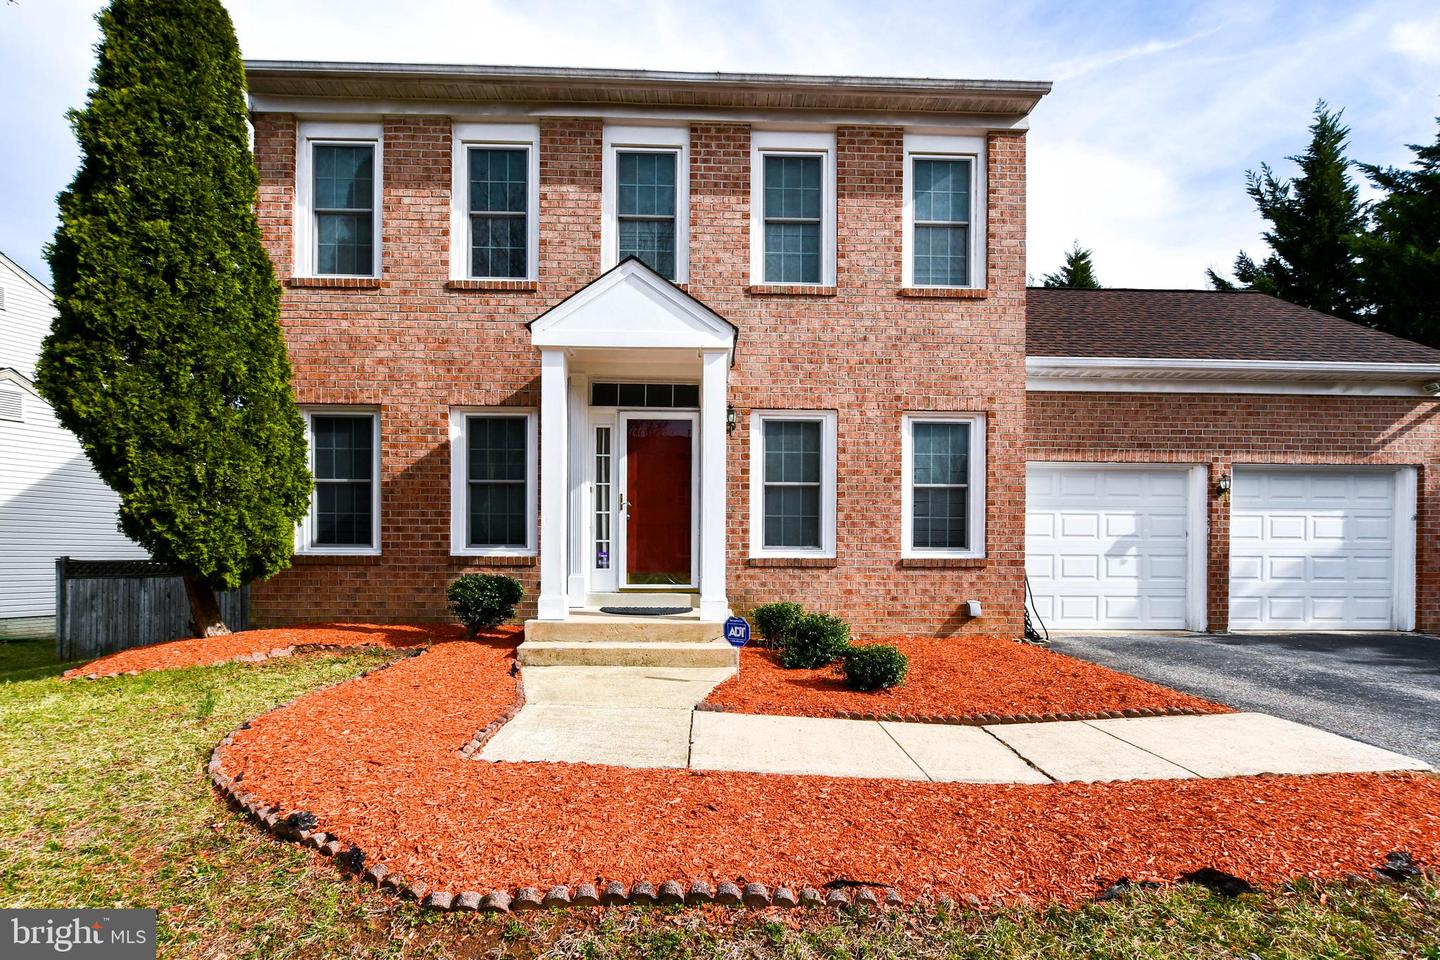
4303 Chestnut Grove Ln, Beltsville, MD 20705
Member Features
Find Real Estate Bargain!
Full foreclosure details
Home value, equity and ownership info
Find homes priced below market
Get full access with a FREE Account
Already a member?
For Sale
Off Market
Home type
Price / sqft
Year built
Home Details
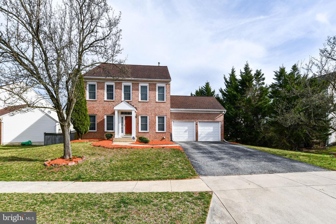
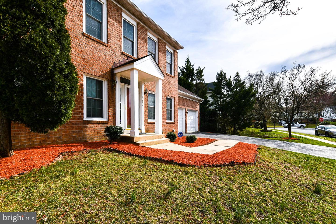
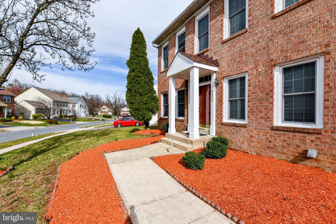
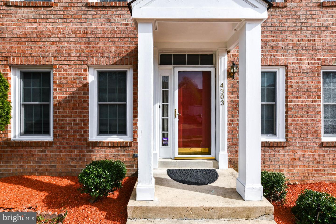
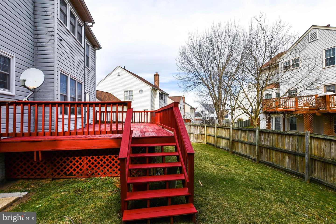
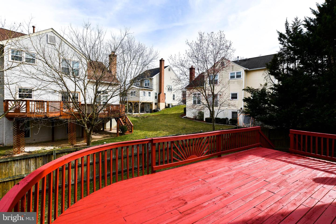
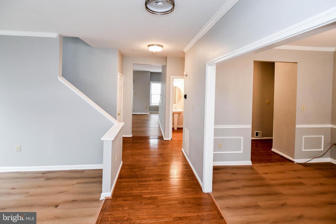
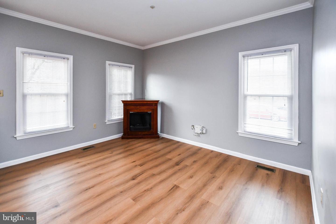
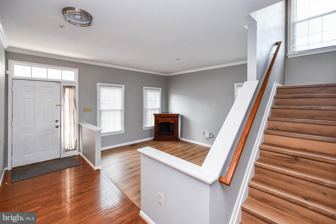
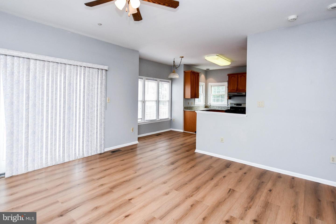
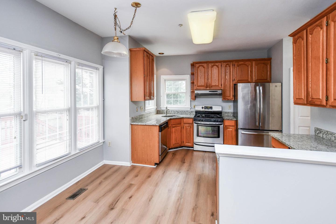
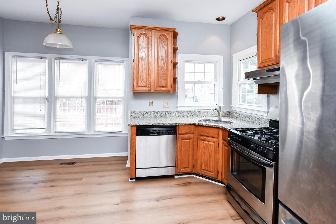
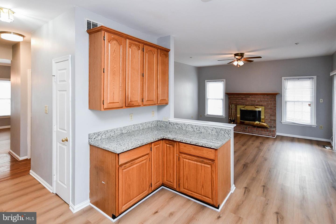
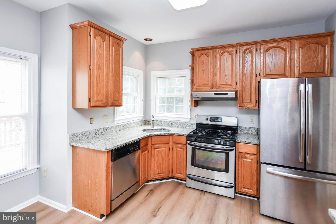
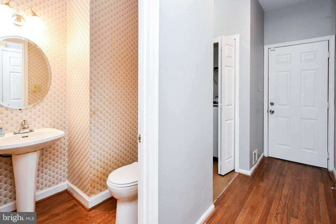
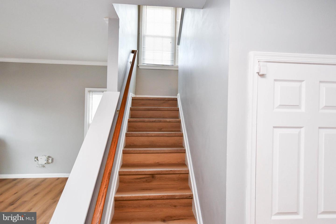
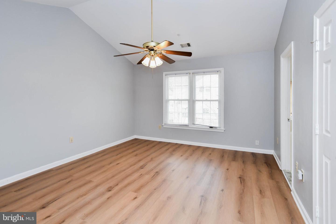
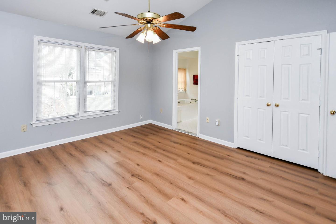
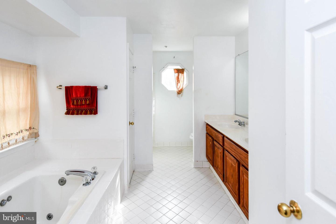
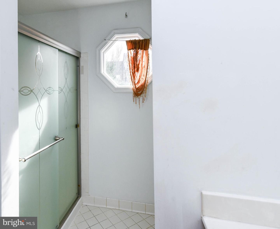
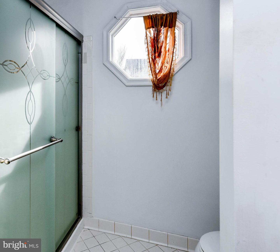
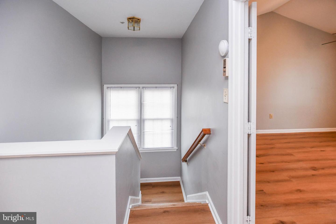
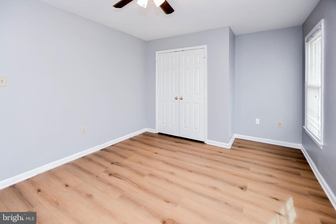
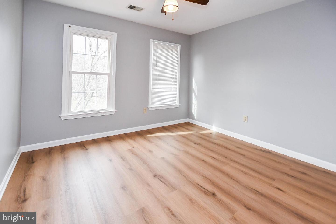
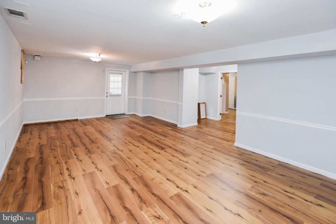
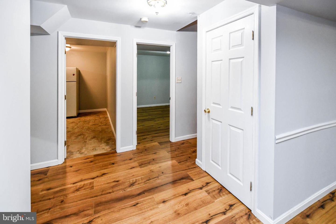
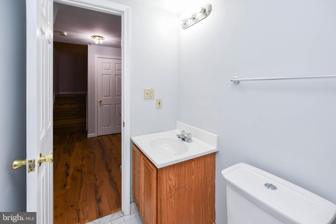
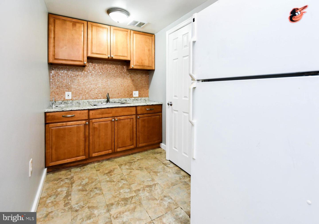
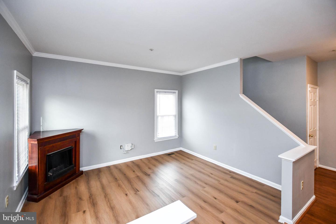
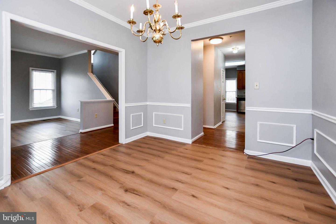
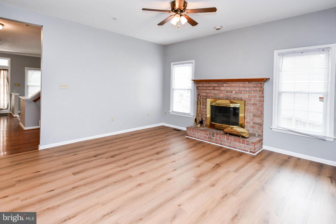
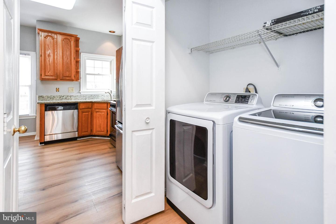
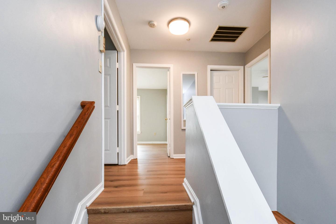
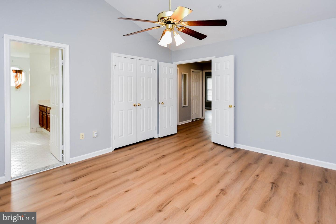
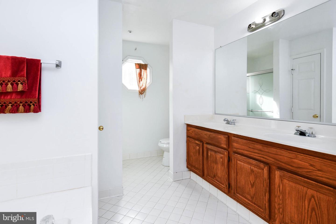
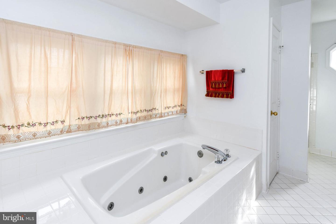
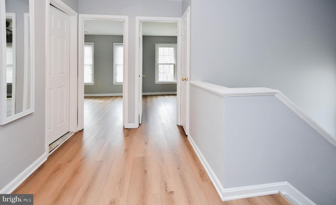
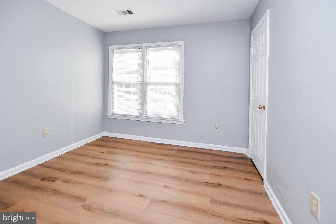
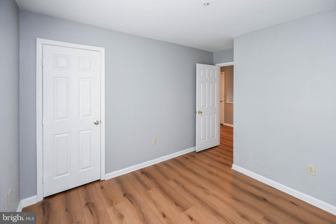
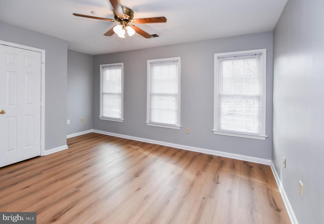
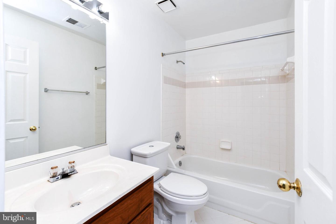
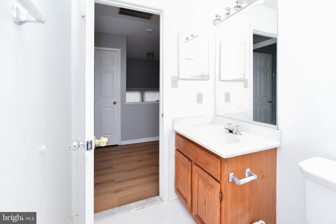
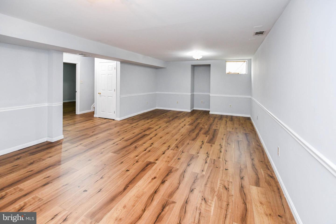
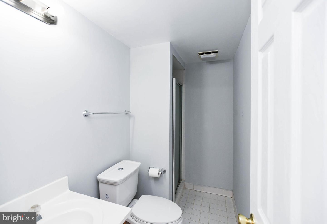
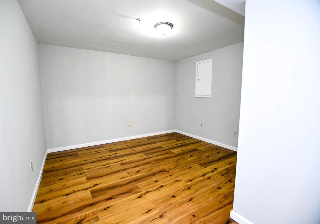
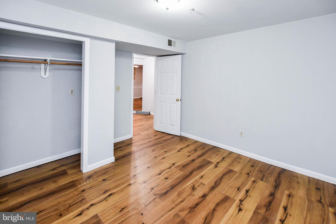
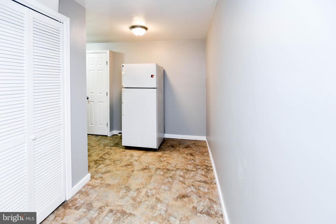
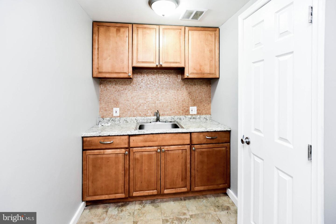
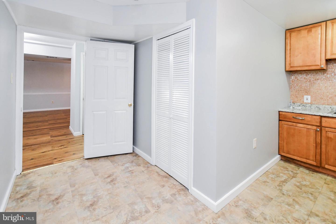
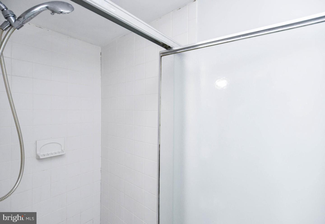
Elegant Brick-Front Colonial with Modern Upgrades & Luxurious Finishes!nnWelcome to 4303 Chestnut Grove Lane, a beautifully updated 4-bedroom, 3.5-bathroom brick-front colonial in the heart of Beltsville. This move-in-ready home offers three levels of stylish living space, featuring brand-new luxury vinyl plank (LVP) flooring throughout and a freshly painted interior.nnStep inside to find a bright and inviting main level, complete with a spacious living and dining area, a cozy fireplace, and a main-level laundry room for added convenience. The chefs kitchen boasts granite countertops, stainless steel appliances, and ample cabinetry, perfect for preparing meals with ease.nnUpstairs, the primary suite is a true retreat, featuring vaulted ceilings, a spacious walk-in closet, and a spa-like en-suite bathroom with a jetted soaking tub, a separate shower, and dual vanities. Three additional well-sized bedrooms offer plenty of space for family and guests.nnThe fully finished basement adds even more versatility, featuring a second kitchenette, a second fireplace, and ample space for an in-law suite, home office, or entertainment area.nnOutside, enjoy a newly refurbished deck and fresh landscaping, perfect for relaxing or hosting gatherings.nConveniently located near shopping, dining, and major commuter routes, this stunning home has it all!nDont miss outschedule your private showing today!
Interior Details
2080
5
3
Has Heating:
Yes
Heating Type:
Yes
Has Cooling:
Yes
Cooling Type:
Central
Has Fuel:
No
Fuel Type:
N/A
Has Basement:
No
Basement Type:
Finished
Has Flooring:
No
Flooring Type:
N/A
Has Fireplace:
Yes
Fireplace Type:
N/A
Property Details
7605
No
Yes
Type:
Garage, Attached
Location:
N/A
Status:
N/A
Number of Spaces:
2
N/A
N/A
N/A
N/A
N/A
N/A
N/A
Construction Details
Conventional
N/A
N/A
N/A
Composition Shingle
Tax History
Year
Amount
Land
Improvement
Percent Change
Assessment
2021
$6,703
$0
$0
--%
$424,367
2020
$6,301
$75,300
$322,000
--%
$397,300
2019
$6,128
$0
$0
--%
$385,633
2018
$5,954
$0
$0
--%
$373,967
2017
$6,497
$75,300
$287,000
--%
$362,300
2015
$5,715
$0
$0
--%
$321,633
2014
$5,424
$75,300
$226,000
--%
$301,300
2012
$5,383
$0
$0
--%
$301,300

Average Home Price in 20705
Nearby Properties
Zip Code
Price
Bed
Bath
Sqft
Lot
Sold Date
$494,326
-- Beds
3 Baths
1,814 Sqft
14,931 Lot (sqft)
Sold 10/20/2026
$427,800
$427,800
-- Beds
2.5 Baths
2,325 Sqft
14,260 Lot (sqft)
Sold 08/07/2026
$570,000
-- Beds
3 Baths
2,350 Sqft
8,025 Lot (sqft)
Sold 10/27/2026
$725,000
5 Beds
2.5 Baths
2,139 Sqft
5,952 Lot (sqft)
Sold 10/26/2026
$629,900
4 Beds
4 Baths
1,952 Sqft
12,869 Lot (sqft)
Sold 09/29/2026
$471,593
-- Beds
2.5 Baths
2,052 Sqft
7,120 Lot (sqft)
Sold 10/26/2026
$439,900
-- Beds
1 Baths
1,872 Sqft
5,040 Lot (sqft)
Sold 10/26/2026
$425,000
$425,000
-- Beds
1.5 Baths
2,016 Sqft
5,040 Lot (sqft)
Sold 10/27/2026
$599,900
5 Beds
3 Baths
1,770 Sqft
20,193 Lot (sqft)
Sold 10/26/2026





