Member Features
Find Real Estate Bargain!
Full foreclosure details
Home value, equity and ownership info
Find homes priced below market
Get full access with a FREE Account
Already a member?
$551,008
Listing Price--beds
--baths
--sqft
10,403sqft lot
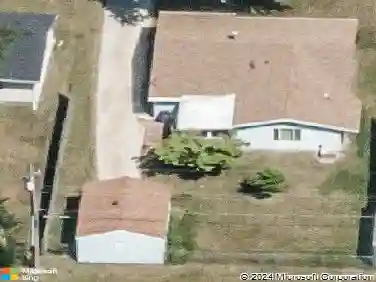
4906 Chestnut Grove Dr, Champaign, IL 61822
Member Features
Find Real Estate Bargain!
Full foreclosure details
Home value, equity and ownership info
Find homes priced below market
Get full access with a FREE Account
Already a member?
For Sale
Home type
Price / sqft
Year built
Home Details
Exceptional sprawling ranch offering over 2,000 square feet above grade and 4,124 total square feet under roof in the highly sought-after Chestnut Grove subdivision! Built in 2021, this 5-bedroom, 3-bath home features a desirable split-bedroom floor plan, soaring vaulted ceilings, hardwood floors, oversized black windows and abundant natural light. The open-concept kitchen showcases quartz countertops, white cabinetry, stainless steel appliances and an oversized center island, while the luxurious primary suite offers a spa-inspired bath with a custom tiled glass shower, soaking tub and an impressive walk-in closet with built-ins. The finished basement expands the living space with two additional bedrooms, a large family room, recreation area and a one-of-a-kind bourbon room that also makes an excellent office, fitness room or hobby space. Enjoy the covered rear patio overlooking the large fenced backyard, covered front porch, spacious laundry room with sink and quality finishes throughout. Surrounded by custom homes and just minutes from shopping, restaurants, parks and schools, this move-in-ready home offers an outstanding combination of style, space and location.
Interior Details
N/A
N/A
N/A
Has Heating:
No
Heating Type:
N/A
Has Cooling:
No
Cooling Type:
N/A
Has Fuel:
No
Fuel Type:
N/A
Has Basement:
No
Basement Type:
N/A
Has Flooring:
No
Flooring Type:
N/A
Has Fireplace:
Yes
Fireplace Type:
N/A
Property Details
10403
No
No
Type:
N/A
Location:
N/A
Status:
N/A
Number of Spaces:
N/A
N/A
N/A
N/A
N/A
N/A
N/A
N/A
Construction Details
N/A
N/A
N/A
N/A
N/A
Tax History
Year
Amount
Land
Improvement
Percent Change
Assessment
2019
$31
$350
$0
--%
$350
2018
$30
$340
$0
--%
$340
2017
$30
$340
$0
--%
$340
2016
$26
$330
$0
--%
$330
2015
$26
$320
$0
--%
$320
2013
$25
$320
$0
--%
$320
2012
$35
$330
$0
--%
$330
2011
$34
$330
$0
--%
$330

Average Home Price in 61822