Member Features
Find Real Estate Bargain!
Full foreclosure details
Home value, equity and ownership info
Find homes priced below market
Get full access with a FREE Account
Already a member?
$--
--beds
4baths
3,251sqft
8,843sqft lot
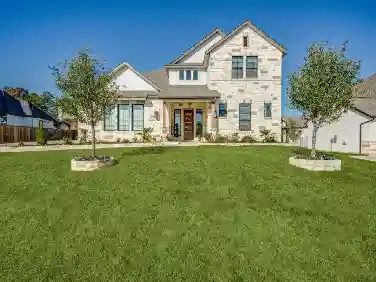
1401 Chestnut Gdn, Argyle, TX 76226
Member Features
Find Real Estate Bargain!
Full foreclosure details
Home value, equity and ownership info
Find homes priced below market
Get full access with a FREE Account
Already a member?
For Sale
Off Market
Home type
Price / sqft
Year built
Home Details
Welcome to barely lived in NORTH FACING & the highly sought-after Citron floor plan by Taylor Morrison on a 70 feet lot, designed for modern living with a perfect balance of space, style, and functionality. This spacious two-story home offers 4 bedrooms, 4.5 bathrooms, and a thoughtfully designed open-concept layout.nStep inside to a grand foyer that leads into a bright and expansive living area, seamlessly connected to the dining space and gourmet kitchen-ideal for entertaining and everyday living. The primary suite is privately situated and features dual vanities, a large walk-in closet, and convenient access to the laundry room.nUpstairs, enjoy additional bedrooms along with a spacious game room, while a dedicated media room provides the perfect setup for movie nights and gatherings.nSituated on an oversized backyard lot, this home offers plenty of space for outdoor living, entertaining, or future customization.nLocated in a desirable master-planned community, residents enjoy resort-style amenities including a pool, park, clubhouse, and fully equipped fitness center, with a pickleball court coming soon-perfect for an active lifestyle.nThis home combines quality craftsmanship, smart design, and an unbeatable lifestyle opportunity-schedule your showing today!
Interior Details
3251
N/A
4
Has Heating:
Yes
Heating Type:
Central
Has Cooling:
Yes
Cooling Type:
Central
Has Fuel:
No
Fuel Type:
N/A
Has Basement:
No
Basement Type:
N/A
Has Flooring:
No
Flooring Type:
N/A
Has Fireplace:
Yes
Fireplace Type:
N/A
Property Details
8843
No
No
Type:
Garage, Attached
Location:
N/A
Status:
N/A
Number of Spaces:
0
No
No
No
No
Yes
No
No
Construction Details
N/A
N/A
N/A
N/A
Composition Shingle
Tax History
Year
Amount
Land
Improvement
Percent Change
Assessment

Average Home Price in 76226