
Member Features
Find Real Estate Bargain!
Full foreclosure details
Home value, equity and ownership info
Find homes priced below market
Get full access with a FREE Account
Already a member?
$535,000
Listing Price4beds
3baths
2,024sqft
17,424sqft lot
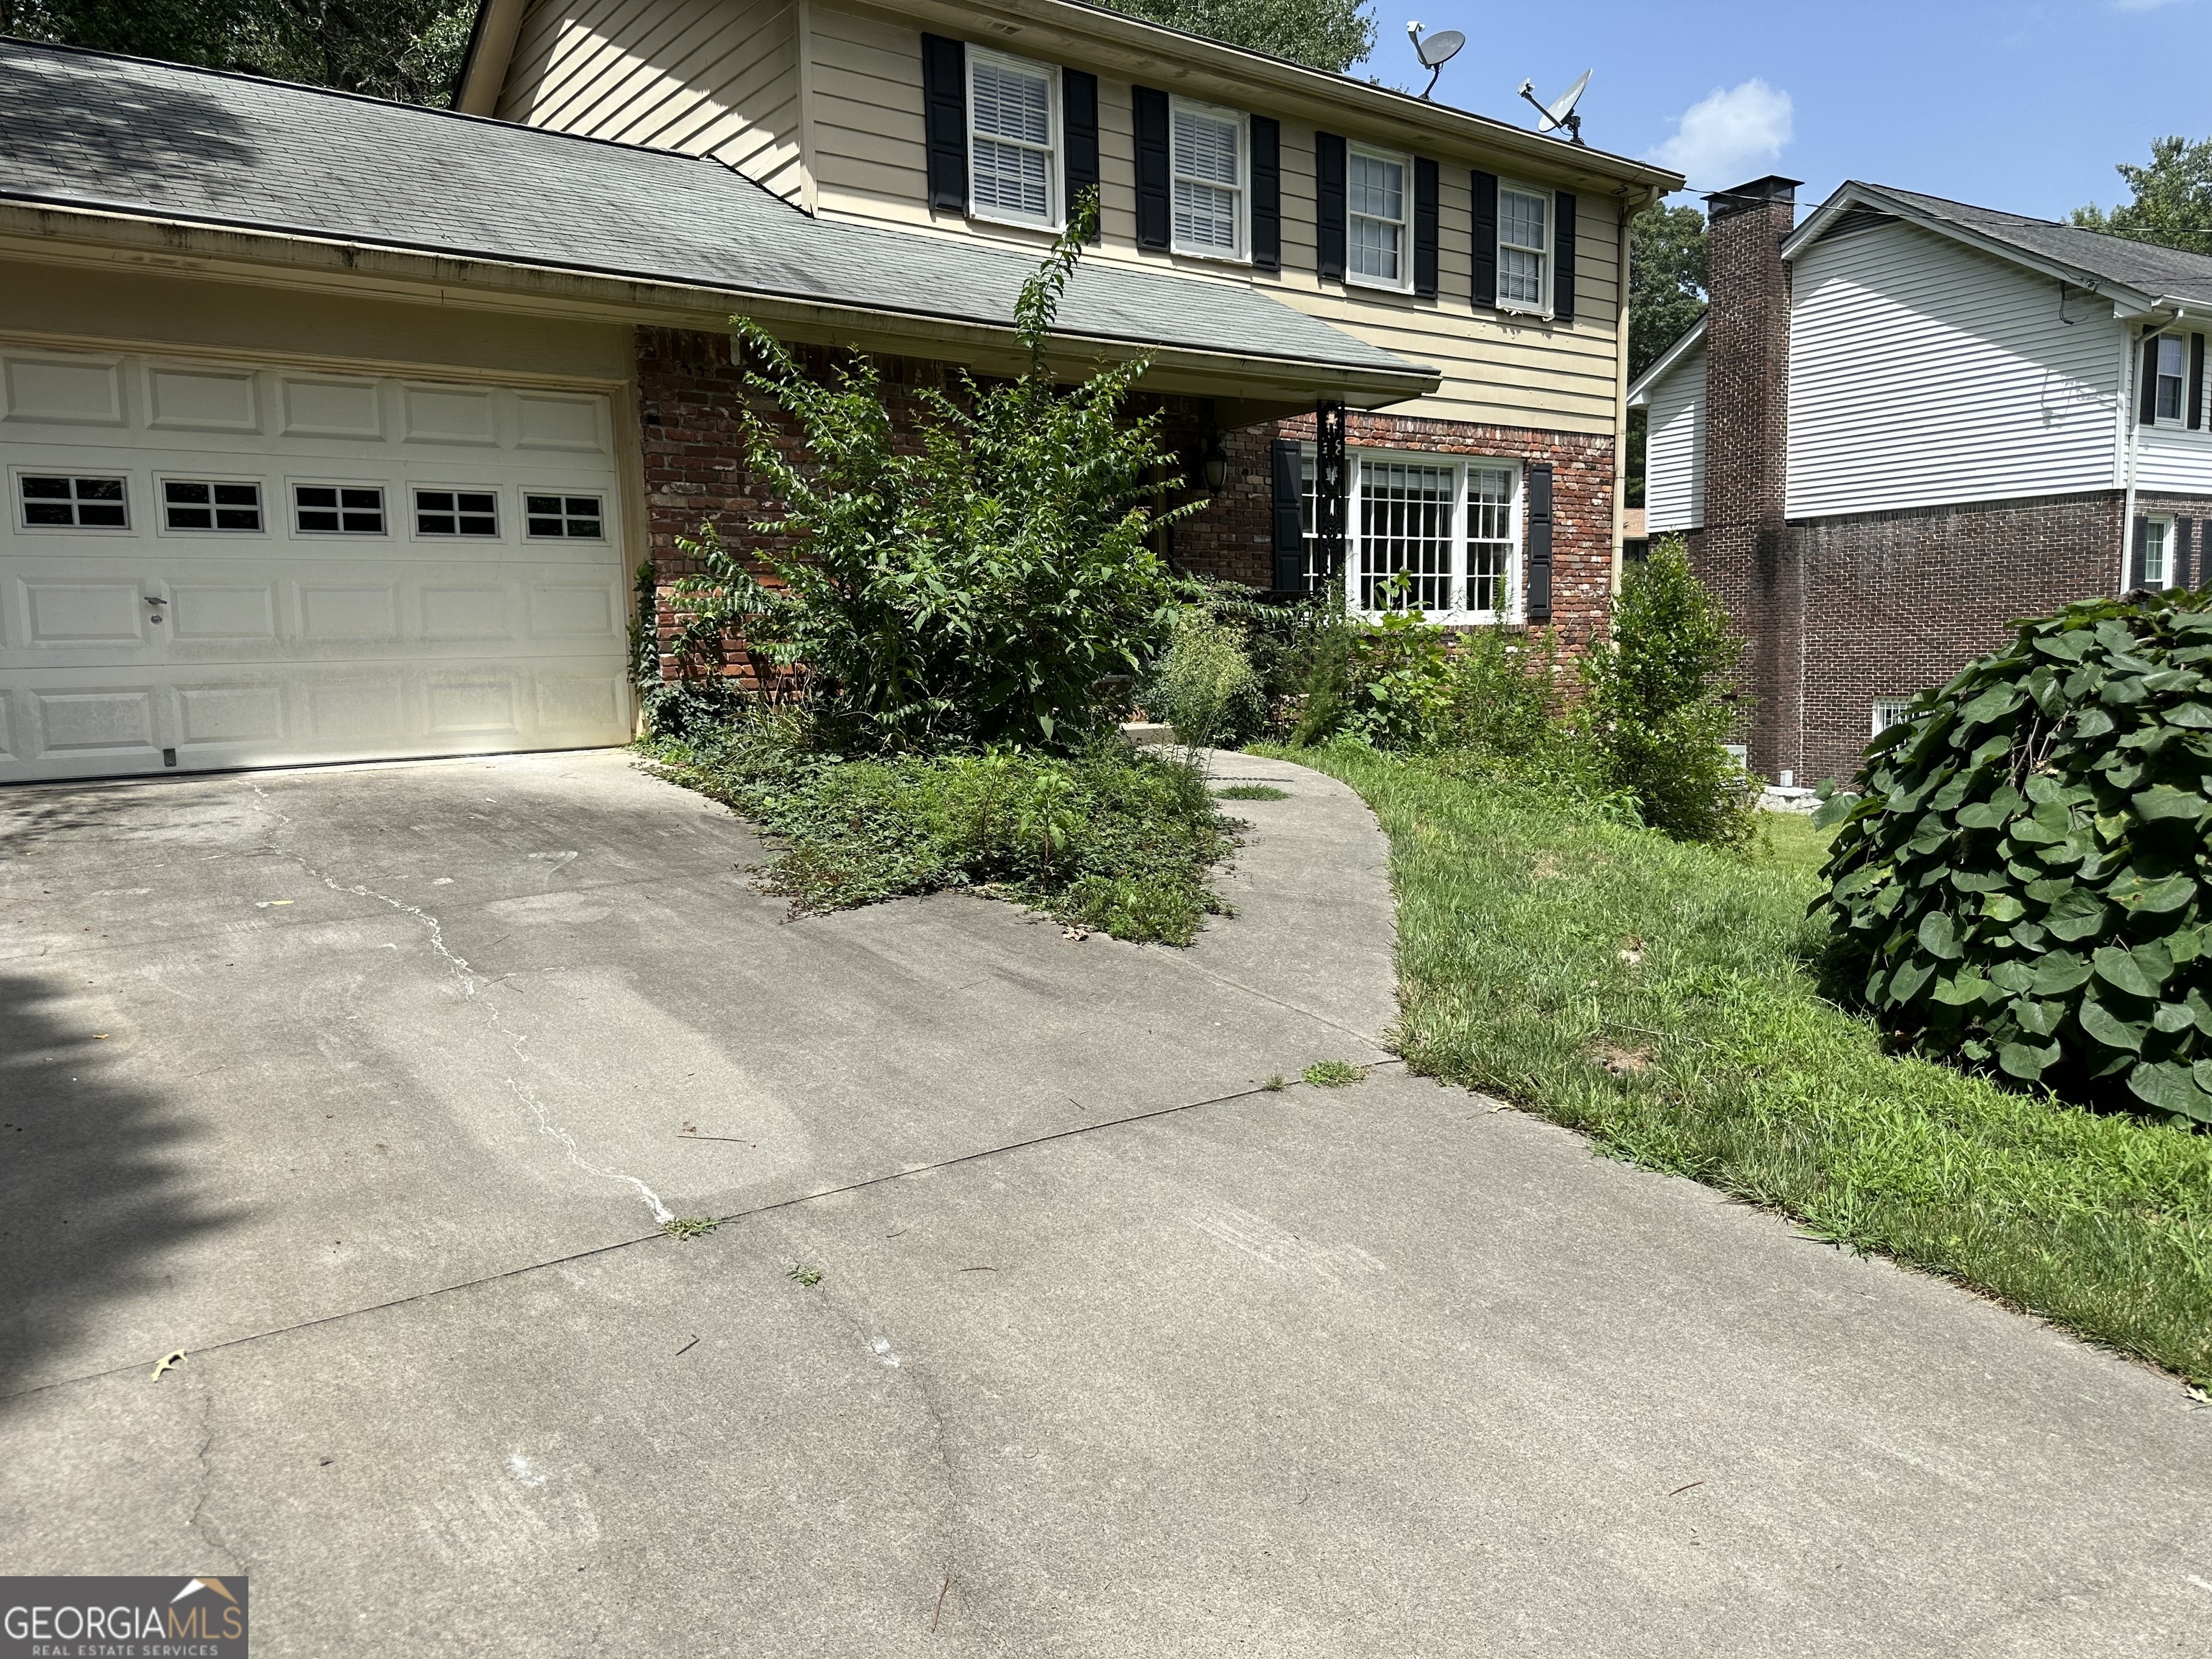
5012 Chestnut Forest Ln, Atlanta, GA 30360
Member Features
Find Real Estate Bargain!
Full foreclosure details
Home value, equity and ownership info
Find homes priced below market
Get full access with a FREE Account
Already a member?
For Sale
Off Market
Home type
Price / sqft
Year built
Home Details
Four-Bedroom Home in Historic Dunwoody, GA. Discover your dream home nestled in a private cul-de-sac in the heart of historic Dunwoody, Georgia. This inviting four-bedroom, 2 1/2-bathroom gem, offering a rare opportunity to own a piece of history in a coveted location. Key Features: Spacious Living: Four generously sized bedrooms and 2 1/2 bathrooms provide ample space for family and guests. Prime Location: Located in a quiet, private cul-de-sac, ensuring peace and tranquility. Historic Charm: A well-preserved home with timeless appeal, reflecting the rich history of Dunwoody. No HOA: Enjoy the freedom of homeownership without the restrictions of a homeowners association. Don't miss out on this once-in-a-lifetime chance to make this beautiful home your own. Your dream home awaits in Dunwoody!
Interior Details
2024
4
3
Has Heating:
Yes
Heating Type:
Central
Has Cooling:
Yes
Cooling Type:
Central
Has Fuel:
Yes
Fuel Type:
Gas
Has Basement:
No
Basement Type:
Basement (unspecified)
Has Flooring:
No
Flooring Type:
N/A
Has Fireplace:
Yes
Fireplace Type:
N/A
Property Details
17424
No
Yes
Type:
N/A
Location:
N/A
Status:
N/A
Number of Spaces:
N/A
No
No
No
No
No
No
No
Construction Details
Traditional/old
Brick
N/A
Gable/hip
Asphalt
Tax History
Year
Amount
Land
Improvement
Percent Change
Assessment
2020
$954
$54,000
$83,280
--%
$137,280
2019
$897
$54,000
$82,160
--%
$136,160
2017
$1,288
$36,920
$93,400
--%
$130,320
2017
$1,288
$36,920
$92,320
--%
$129,240
2016
$1,180
$54,080
$82,000
--%
$136,080
2014
$1,208
$54,080
$87,640
--%
$141,720
2013
$1,008
$54,000
$37,120
--%
$91,120
2012
$3,106
$54,000
$37,120
--%
$91,120

Average Home Price in 30360
Nearby Properties
Zip Code
Price
Bed
Bath
Sqft
Lot
Sold Date
$546,502
4 Beds
2.5 Baths
2,234 Sqft
19,602 Lot (sqft)
Sold 07/28/2026
$697,000
4 Beds
2.5 Baths
2,076 Sqft
16,553 Lot (sqft)
Sold 10/06/2026
$487,764
$487,764
3 Beds
2 Baths
1,906 Sqft
20,038 Lot (sqft)
Sold 10/06/2026
$590,000
$590,000
4 Beds
3 Baths
1,836 Sqft
23,958 Lot (sqft)
Sold 09/29/2026
$507,462
$507,462
4 Beds
2 Baths
1,965 Sqft
16,988 Lot (sqft)
Sold 10/06/2026
$457,756
3 Beds
2.5 Baths
2,216 Sqft
18,295 Lot (sqft)
Sold 10/06/2026
$755,361
$755,361
5 Beds
3.5 Baths
2,099 Sqft
16,988 Lot (sqft)
Sold 10/06/2026
$535,000
4 Beds
3 Baths
2,024 Sqft
17,424 Lot (sqft)
Sold 09/29/2026
$629,900
$629,900
4 Beds
3 Baths
2,086 Sqft
18,295 Lot (sqft)
Sold 09/29/2026
Calculators
Mortgage
Mortgage Calculator
Details for 5012 CHESTNUT FOREST LN
Property Debt
Foreclosure Contact Details
Similar Homes Nearby

Guides for Chestnut Forest Ln

The Atlanta real estate market, with values and inventory levels fluctuating, continues to evolve based on numerous factors. Detailed data, including average property value, per square foot value, and property counts, outlines these trends, enabling buyers, sellers, and investors to understand and navigate the market effectively.



