Member Features
Find Real Estate Bargain!
Full foreclosure details
Home value, equity and ownership info
Find homes priced below market
Get full access with a FREE Account
Already a member?
$474,659
Listing Price--beds
2.5baths
2,116sqft
6,979sqft lot
11001 E Chestnut Dr, Sun Lakes, AZ 85248
Member Features
Find Real Estate Bargain!
Full foreclosure details
Home value, equity and ownership info
Find homes priced below market
Get full access with a FREE Account
Already a member?
For Sale
Home type
Price / sqft
Year built
Home Details
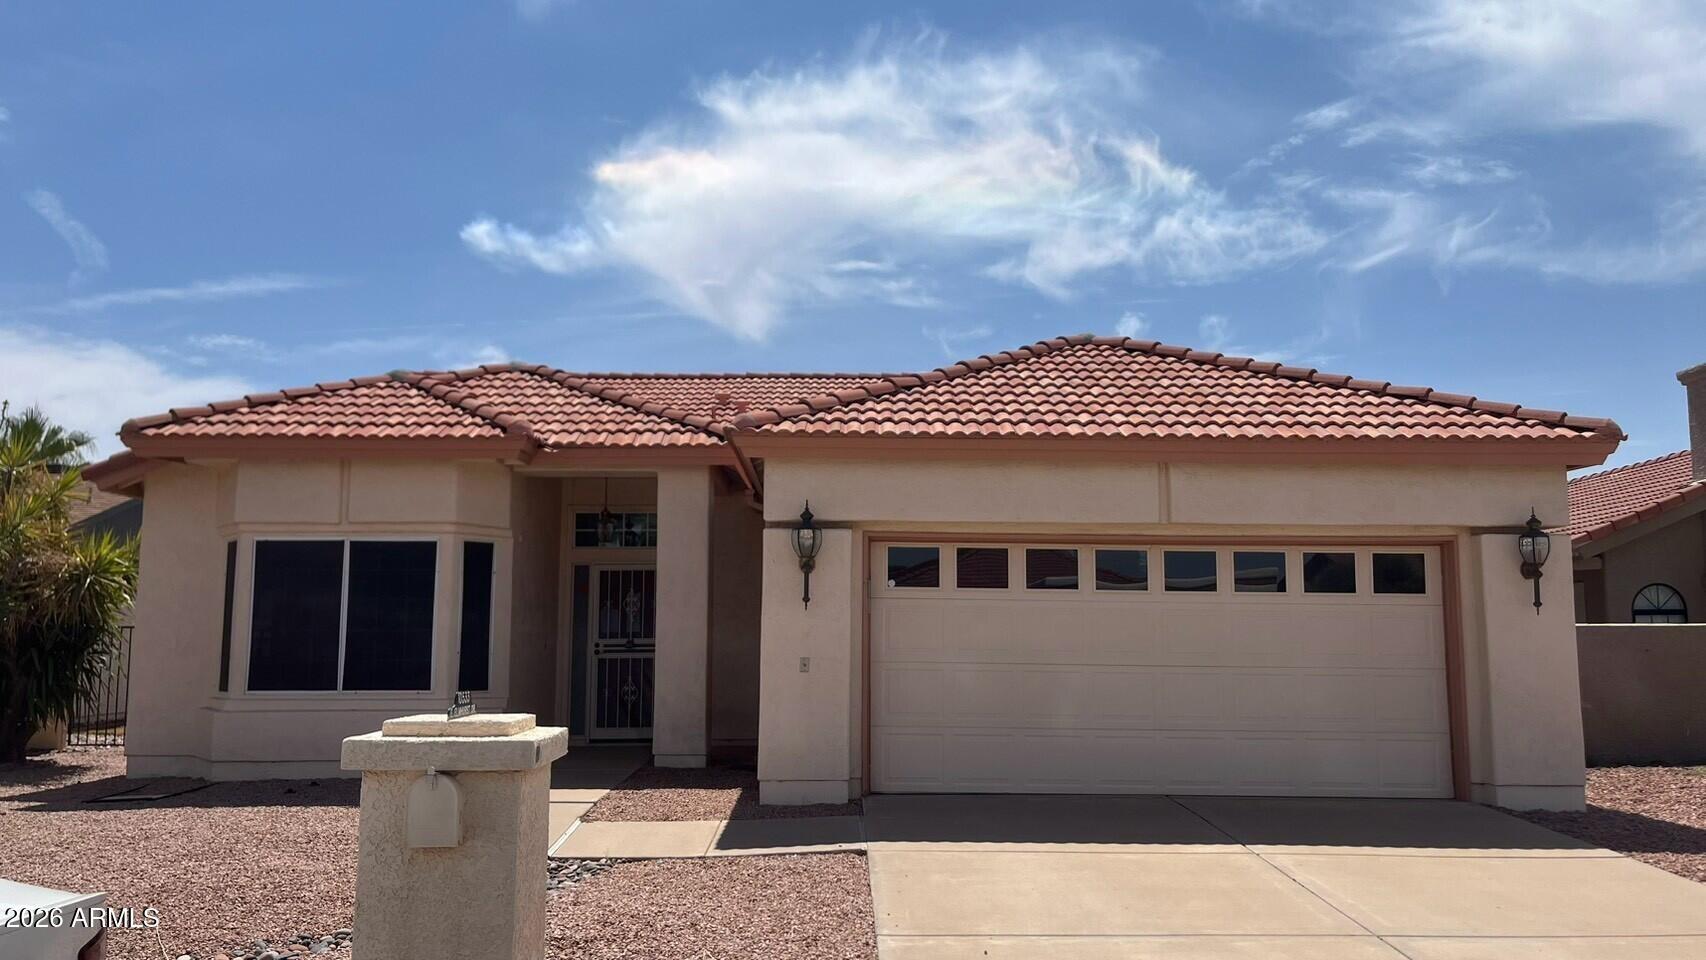
RARE GOLF COURSE VIEWS FRONT & BACK & coveted SOUTHERN exposure in your backyard to enjoy the winter sunshine warmth. On chilly winter evenings, lower the patio shades (the large one motorized), turn on your table fire pit, add as much or as little lighting as you want, and enjoy the outdoors even on chilly nights. NEWER ROOF in this 2 BDRM + DEN / 2 BATH KACHINA FLOOR PLAN is perfectly positioned bringing in LOTS of natural light. VAULTED CEILINGS create an open, spacious feel & NEWER RENEWAL BY ANDERSEN SLIDERS (2025) enhance the indoor-outdoor flow. The WRAP AROUND PAVERED PATIO & DRIVEWAY elevates the curb appeal. EPOXY GARAGE offers a clean, finished look. Golf course VIEWS IN EITHER DIRECTION, is a standout opportunity in the 40 & over community of Palo Verde!
Interior Details
2116
N/A
2.5
Has Heating:
Yes
Heating Type:
Forced Air With Air Conditioning
Has Cooling:
Yes
Cooling Type:
Refrigerator
Has Fuel:
No
Fuel Type:
N/A
Has Basement:
No
Basement Type:
N/A
Has Flooring:
No
Flooring Type:
N/A
Has Fireplace:
Yes
Fireplace Type:
N/A
Property Details
6979
No
No
Type:
N/A
Location:
N/A
Status:
N/A
Number of Spaces:
N/A
N/A
N/A
N/A
N/A
N/A
N/A
N/A
Construction Details
N/A
Wood
N/A
N/A
Concrete
Tax History
Year
Amount
Land
Improvement
Percent Change
Assessment
2020
$3,630
$5,400
$21,610
--%
$27,010
2019
$3,494
$5,130
$20,520
--%
$25,650
2018
$3,424
$4,950
$19,810
--%
$24,760
2017
$3,223
$4,860
$19,470
--%
$24,330
2016
$3,113
$5,110
$20,450
--%
$25,560
2014
$2,559
$4,070
$16,280
--%
$20,350
2013
$2,204
$3,740
$14,980
--%
$18,720
2012
$2,244
$3,950
$15,800
--%
$19,750

Average Home Price in 85248
Nearby Properties
Zip Code
Price
Bed
Bath
Sqft
Lot
Sold Date
$429,100
2 Beds
2 Baths
1,823 Sqft
6,957 Lot (sqft)
Sold 10/20/2026
$563,229
$563,229
3 Beds
2.5 Baths
2,028 Sqft
8,351 Lot (sqft)
Sold 10/14/2026
$521,086
2 Beds
2.5 Baths
2,116 Sqft
7,001 Lot (sqft)
Sold 09/30/2026
$538,356
$538,356
-- Beds
2.5 Baths
2,116 Sqft
7,241 Lot (sqft)
Sold 09/23/2026
$449,900
2 Beds
2 Baths
1,910 Sqft
7,197 Lot (sqft)
Sold 08/18/2026
$514,143
$514,143
-- Beds
2.5 Baths
2,017 Sqft
6,927 Lot (sqft)
Sold 07/22/2026
$669,596
2 Beds
3.5 Baths
2,028 Sqft
7,750 Lot (sqft)
Sold 07/13/2026
$590,066
$590,066
-- Beds
2.5 Baths
2,250 Sqft
7,314 Lot (sqft)
Sold 06/17/2026
$531,435
-- Beds
2 Baths
1,800 Sqft
5,944 Lot (sqft)
Sold 05/20/2026